

Address
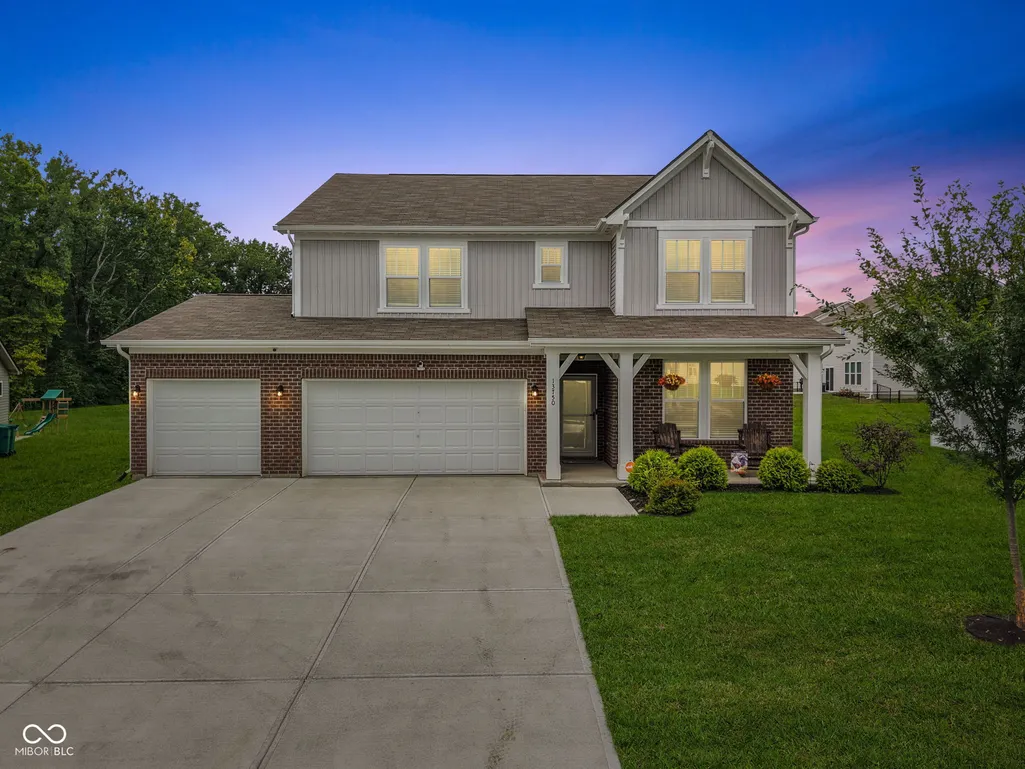
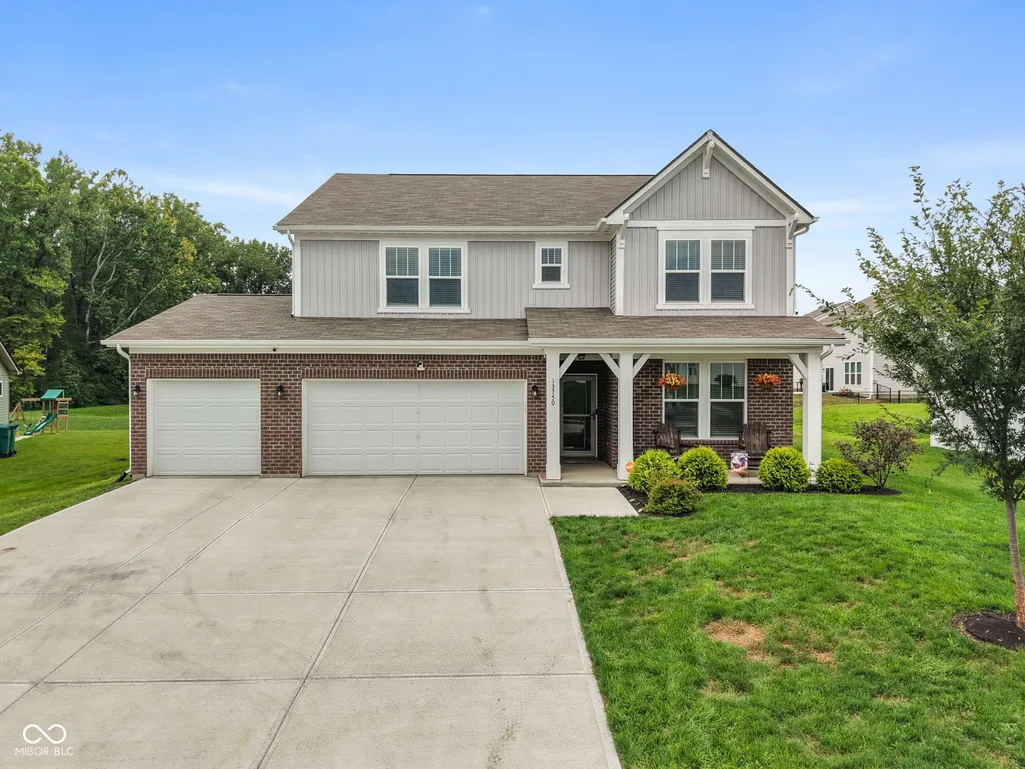
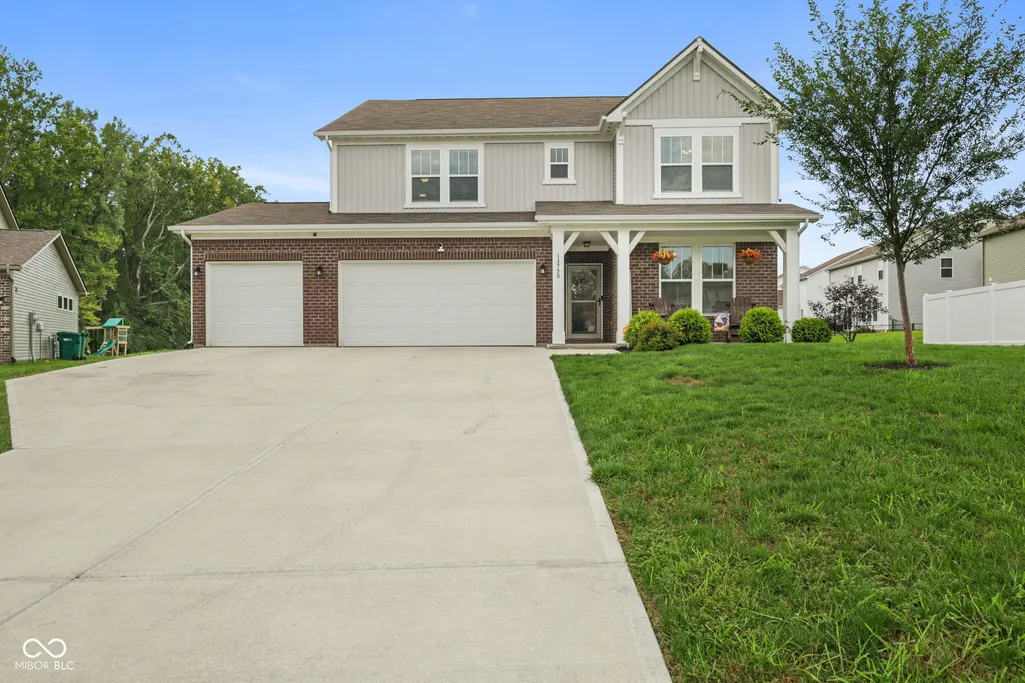
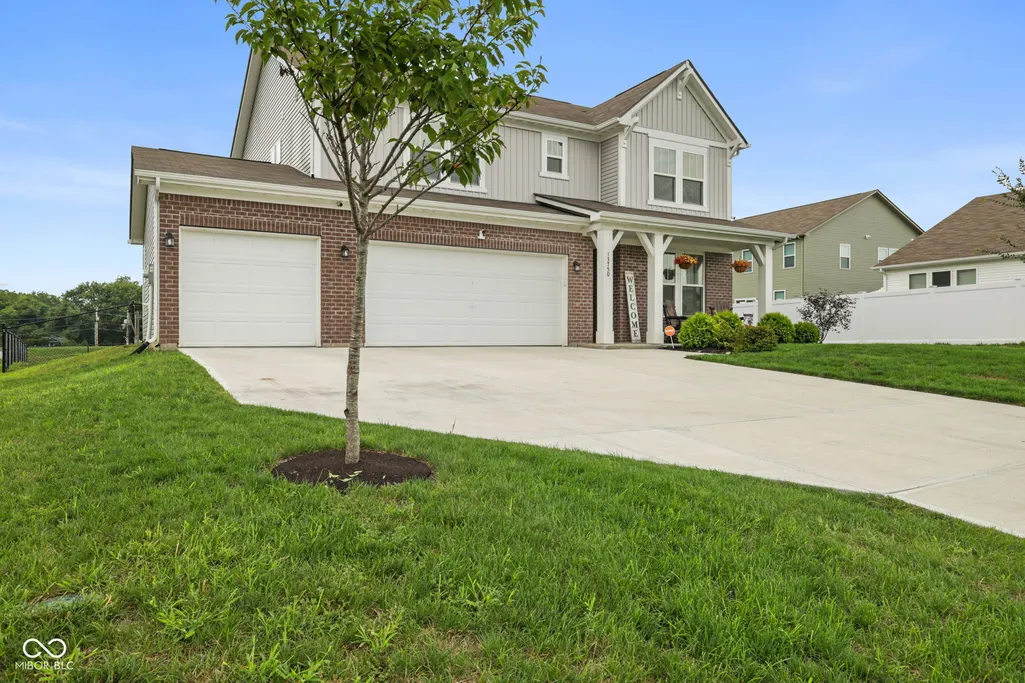
13750 N Clara Court, Camby, IN
Price
$ 444,900
Property Attributes
- MLS#22121163
- TypeSingle Family
- Listing Status Active
- CountyMORGAN
- CityCamby
- AreaBrown
- NeighborhoodAllison Estates
- Zip46113
- StyleTraditional
- Year Built2023
- Taxes$ 1972
- Price$ 444,900
- Bedrooms3
- Full Bathrooms2
- Half Bathrooms1
- Sqr Footage2511
- Lot Size0.25 Acres
Data Source:
MIBOR Broker Listing Cooperative
Property Description
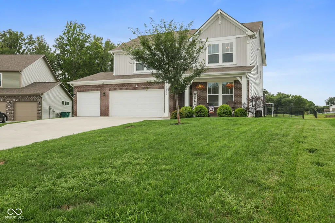
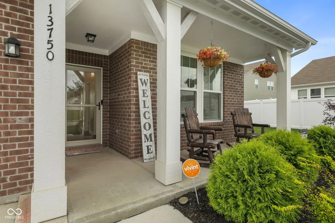
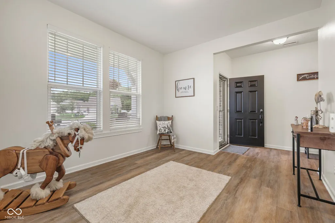
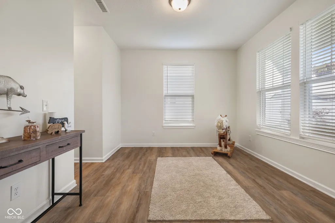
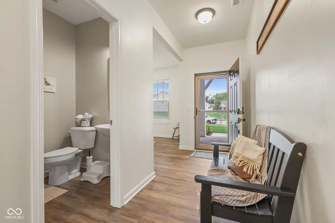
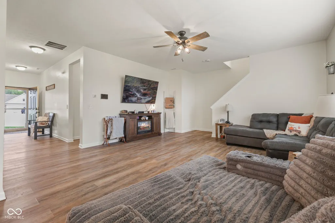
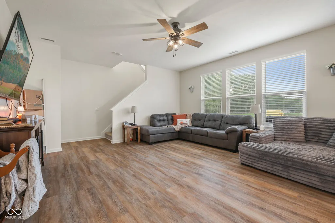
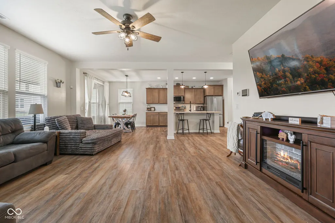
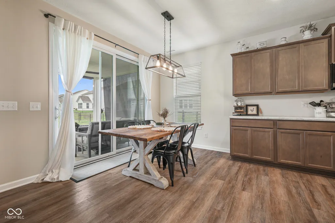
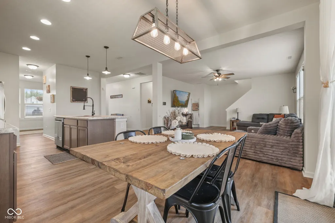
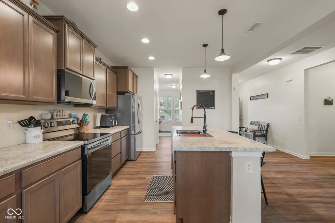
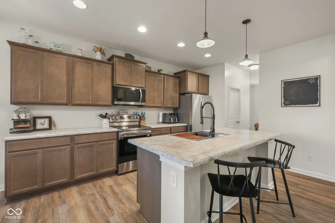
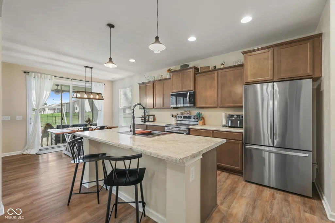
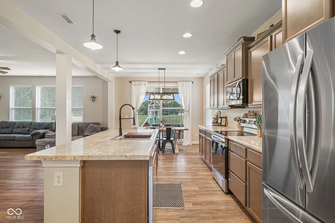
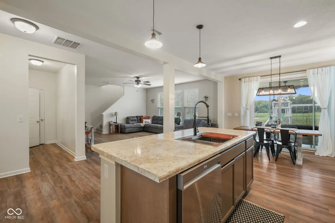
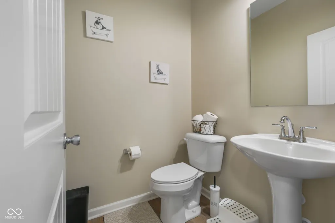
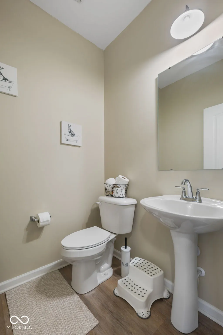
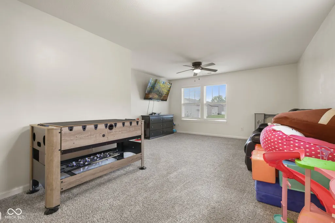
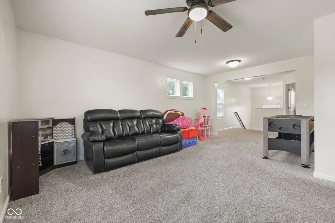
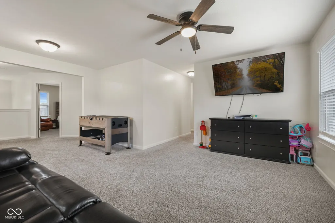
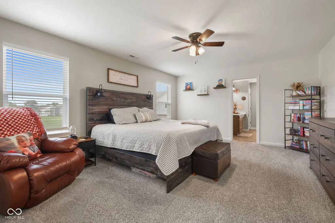
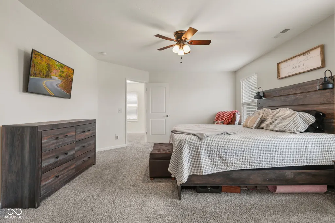
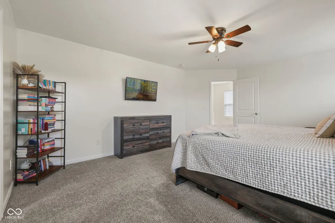
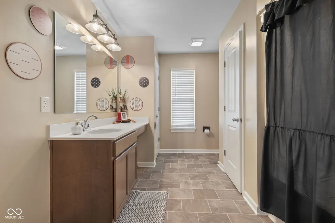
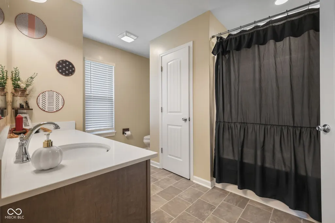
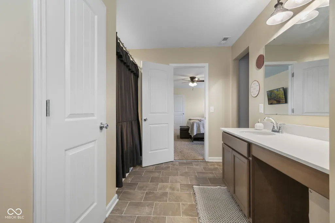
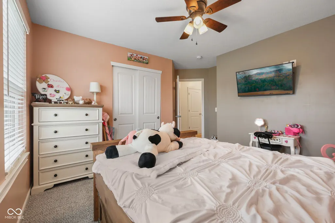
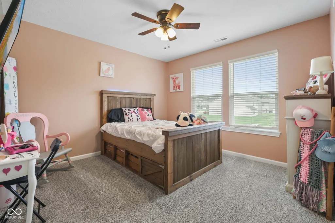
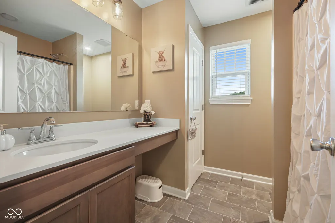
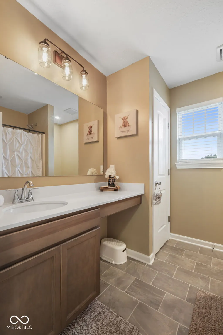
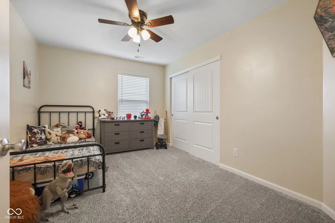
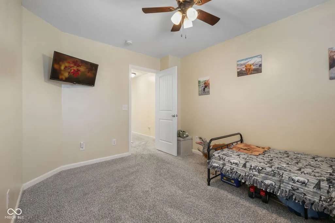
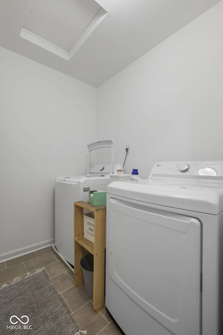
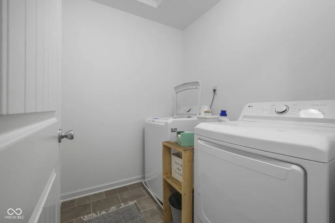
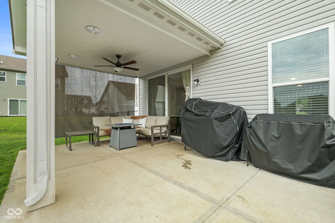
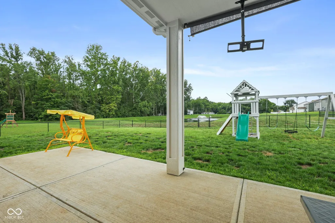
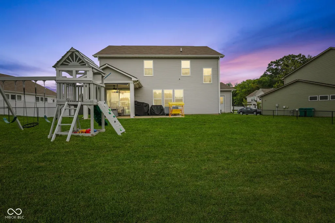
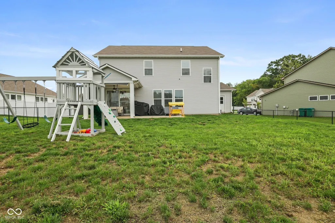
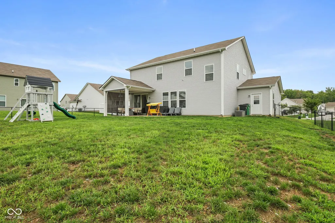
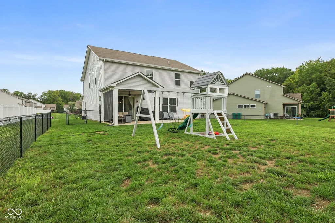
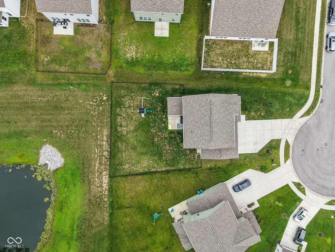
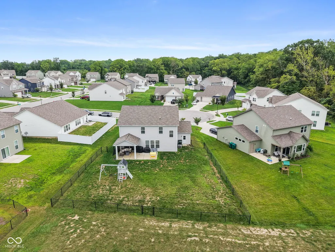
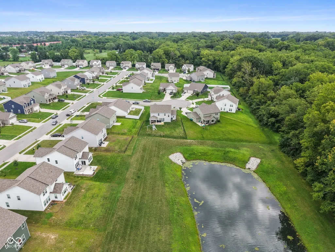
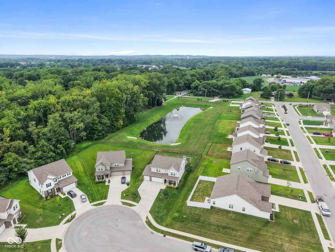
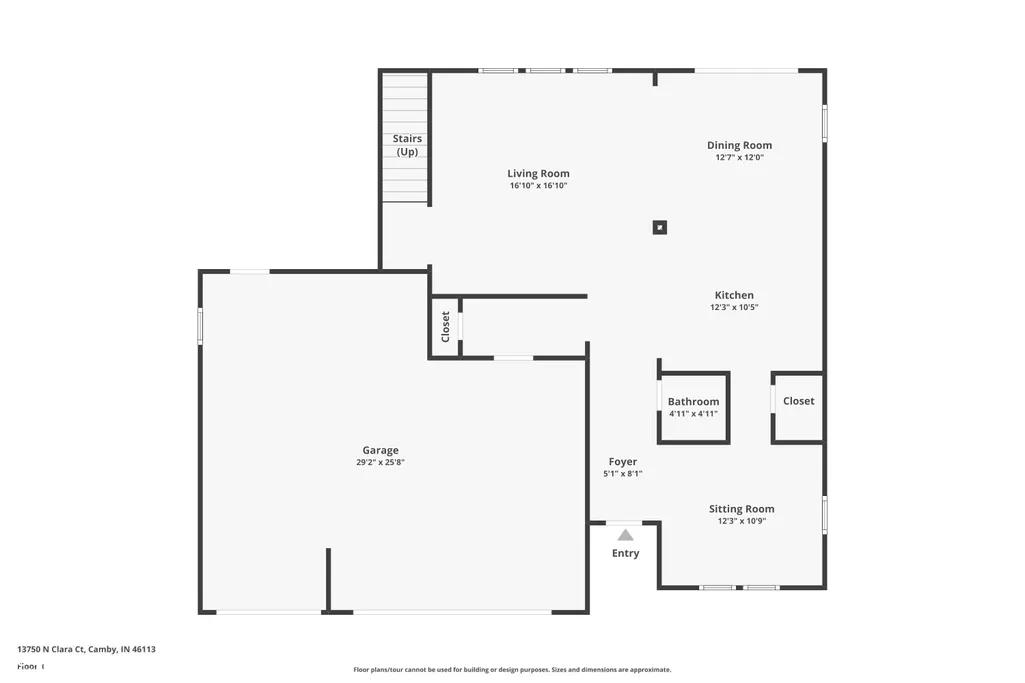
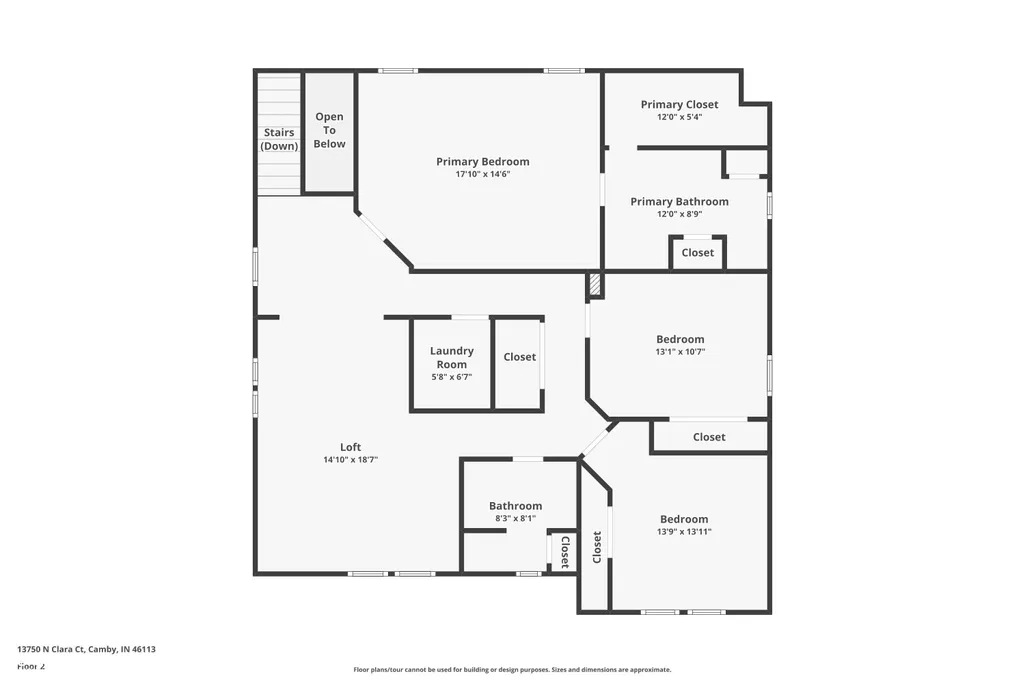
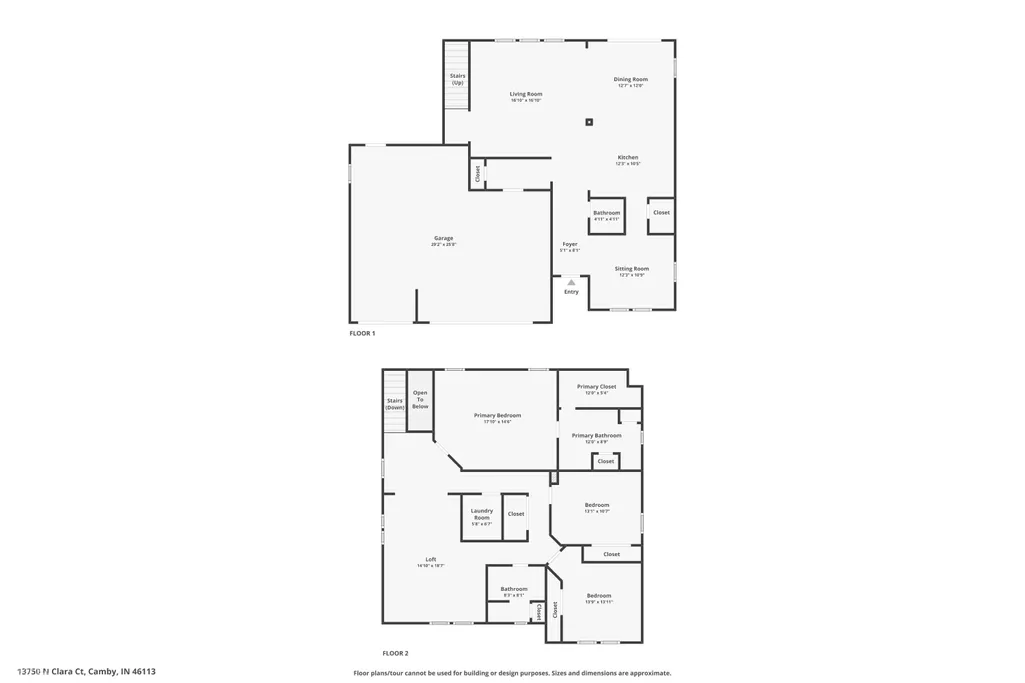
Welcome home to this beautifully maintained 3-bedroom, 2.5-bath home offering thoughtful updates, inviting spaces, and a wonderful pond view on a cul-de-sac! From the covered front porch to the fenced backyard and covered patio, this home offers comfortable indoor and outdoor living. The main level features a spacious open-concept living, kitchen, and dining area, perfect for everyday living and entertaining. The kitchen offers a center island with ample storage, a new sink, and new appliances. An office provides a dedicated space for working from home or studying, while fresh paint, updated flooring, blinds, and light fixtures throughout give the home a fresh, updated feel. The main level also features 9-foot ceilings and a large 8' x 8' sliding glass door that fills the living space with natural light and provides easy access to the covered patio. Upstairs, you'll find a large loft offering additional flexible living space, along with three bedrooms and a convenient laundry room. The spacious primary suite features a private ensuite bathroom, while the two additional bedrooms share a full bath. Updated bathroom light fixtures and canned lighting above the showers add a modern touch. The finished and insulated garage features drywall, a new service door, garage door openers, and rough-in plumbing for a utility sink. Additional updates include a water softener, in-ground sprinkler system, storm doors at the front entry and garage, and a fenced backyard overlooking the pond. Enjoy relaxing or entertaining on the covered patio, complete with a ceiling fan and privacy blinds, while the playset provides a fun space for the kids. With its open-concept layout, spacious loft, dedicated office, thoughtful updates, pond view, and inviting outdoor spaces, this home offers the perfect combination of comfort, functionality, and style. Kitchen appliances, garage shelving, and the playset remain with the home. Washer and dryer do not convey.
| Elementary School | Middle School | High School |
|---|---|---|
| Neil Armstrong Elementary School | Paul Hadley Middle School | Mooresville High School |
| Price History | |
|---|---|
| 8/21/2026 | Listed $449,900 |
| 9/9/2026 | 2$444,900 |
General Features
| Heating | Forced Air,Natural Gas |
|---|---|
| Cooling | Central Air |
| Possession | Closing,Negotiable |
| Appliances | Dishwasher,Disposal,Gas Water Heater,MicroHood,Electric Oven,Refrigerator,Water Softener Owned |
| HOA Fee | 475 |
| Garage Spaces | 3 |
| Association Fee Includes | Entrance Common,Maintenance |
| Patio/Porch Features | Covered,Patio |
| Architectural Style | Traditional |
| Security Features | Carbon Monoxide Detector(s),Smoke Detector(s) |
| Construction Materials | Brick,Wood Siding |
| Year Built | 2023 |
| Electric | 200+ Amp Service |
| View | Neighborhood,Pond |
| Township | Brown |
| Levels | Two |
| Property Subtype | Single Family Residence |
| Tax Year | 2025 |
| Waterfront Features | Pond |
| Assoc Fee Paid Per | Annually |
| County | Morgan |
| New Construction | No |
| Property Type | Residential |
| Association Amenities | Maintenance |
| HOA | Yes |
| Subdivision Name | Allison Estates |
| Facing Direction | East |
| Garage Y/N | Yes |
| Total Rooms | 8 |
| Full Baths | 2 |
| Status | Active |
| Directions | GPS Friendly |
| High School | Mooresville High School |
| City | Camby |
| High School District | Mooresville Con School Corp |
| MLS Area | 5503 - Morgan - Brown |
| Lot Size Square Feet | 10934 |
| Elementary School | Neil Armstrong Elementary School |
| Property Attached Y/N | No |
| Current Financing | Conventional,FHA,USDA,VA |
| Middle/Junior High School | Paul Hadley Middle School |
| Property Condition | Updated/Remodeled |
| Additional Parcels Y/N | No |
| Virtual Tour | https://listings.indianaskypics.com/videos/01a01f70-7759-71ca-9e0c-7bc1d2604895 |
| Standard Status | Active |
| Tax Lot | 31 |
| Virtual Tour | https://listings.indianaskypics.com/sites/rwnkywno/unbranded |
| Legal Description | Lot 31 Allison Estates Section 1 |
Interior Features
| Interior Amenities | Attic Access,Kitchen Island,Entrance Foyer,Paddle Fan,Eat-in Kitchen,Pantry,Walk-In Closet(s),Wood Work Painted |
|---|---|
| Basement (Y/N) | No |
| Half Baths | 1 |
| Laundry Features | Upper Level |
| Total Bedrooms | 3 |
| LivingAreaSource | Assessor |
| Total Baths | 3 |
Exterior Features
| Exterior Amenities | Playset,Sprinkler System |
|---|---|
| Fencing | Chain Link,Full |
| Parking Features | Attached,Concrete,Garage Door Opener |
| Lot Features | Sidewalks,Suburb,Trees-Small (Under 20 Ft) |
| Water Source | Public |
| Foundation Details | Slab |
| Spa | No |
| Building Area Total | 2511 |
| Lot Size Acres | 0.25 |
| Waterfront Y/N | Yes |
| Horse Amenities | None |
Amenities
- Foreclosure
- Views
- Short Sale
- New Construction
- Adult 55+
- Lease To Own
- No HOA Fees
- Furnished
- Primary On Main
- Air Conditioning
- Seller Finance
- Green
- Fixer Upper
- Horse
- Golf
- Fireplace
- Deck
- Garage
- Basement
- Pool
Property vs Single Family Average in 46113
Price
Taxes
Year Built
Visits
 MIBOR REALTOR® Association All information deemed reliable but not guaranteed. All properties are subject to prior sale, change or withdrawal. Neither listing broker(s) or information provider(s) shall be responsible for any typographical errors, misinformation, misprints and shall be held totally harmless. Listing(s) information is provided for consumer's personal, non-commercial use and may not be used for any purpose other than to identify prospective properties consumers may be interested in purchasing. The data relating to real estate for sale on this website comes in part from the Internet Data Exchange program of the Multiple Listing Service. Real estate listings held by brokerage firms other than Cheryl Thomas Team may be marked with the Internet Data Exchange logo and detailed information about those properties will include the name of the listing broker(s) when required by the MLS. Copyright ©2026 All rights reserved.
Last Updated: September 13, 2026 7:22 PM UTC
MIBOR REALTOR® Association All information deemed reliable but not guaranteed. All properties are subject to prior sale, change or withdrawal. Neither listing broker(s) or information provider(s) shall be responsible for any typographical errors, misinformation, misprints and shall be held totally harmless. Listing(s) information is provided for consumer's personal, non-commercial use and may not be used for any purpose other than to identify prospective properties consumers may be interested in purchasing. The data relating to real estate for sale on this website comes in part from the Internet Data Exchange program of the Multiple Listing Service. Real estate listings held by brokerage firms other than Cheryl Thomas Team may be marked with the Internet Data Exchange logo and detailed information about those properties will include the name of the listing broker(s) when required by the MLS. Copyright ©2026 All rights reserved.
Last Updated: September 13, 2026 7:22 PM UTC
 IDX information is provided exclusively for consumers personal, non-commercial use and may not be used for any purpose other than to identify prospective properties consumers may be interested in purchasing. Data is deemed reliable but is not guaranteed accurate by the MLS. IDX information is provided by the Indiana Regional MLS.
Information last updated on September 13, 2026 7:25 PM UTC
IDX information is provided exclusively for consumers personal, non-commercial use and may not be used for any purpose other than to identify prospective properties consumers may be interested in purchasing. Data is deemed reliable but is not guaranteed accurate by the MLS. IDX information is provided by the Indiana Regional MLS.
Information last updated on September 13, 2026 7:25 PM UTC
 All information deemed reliable but not guaranteed. All properties are subject to prior sale, change or withdrawal. Neither listing broker(s) or information provider(s) shall be responsible for any typographical errors, misinformation, misprints and shall be held totally harmless. Listing(s) information is provided for consumer's personal, non-commercial use and may not be used for any purpose other than to identify prospective properties consumers may be interested in purchasing. The data relating
