

Just Listed
Address
112 E Lawrin Boulevard # 2299376, Terre Haute, IN
Price
$ 379,900
Property Attributes
- MLS#110469
- TypeSingle Family
- Listing Status Active
- CountyVIGO
- CityTerre Haute
- AreaVigo County
- NeighborhoodVigo County
- Zip47803
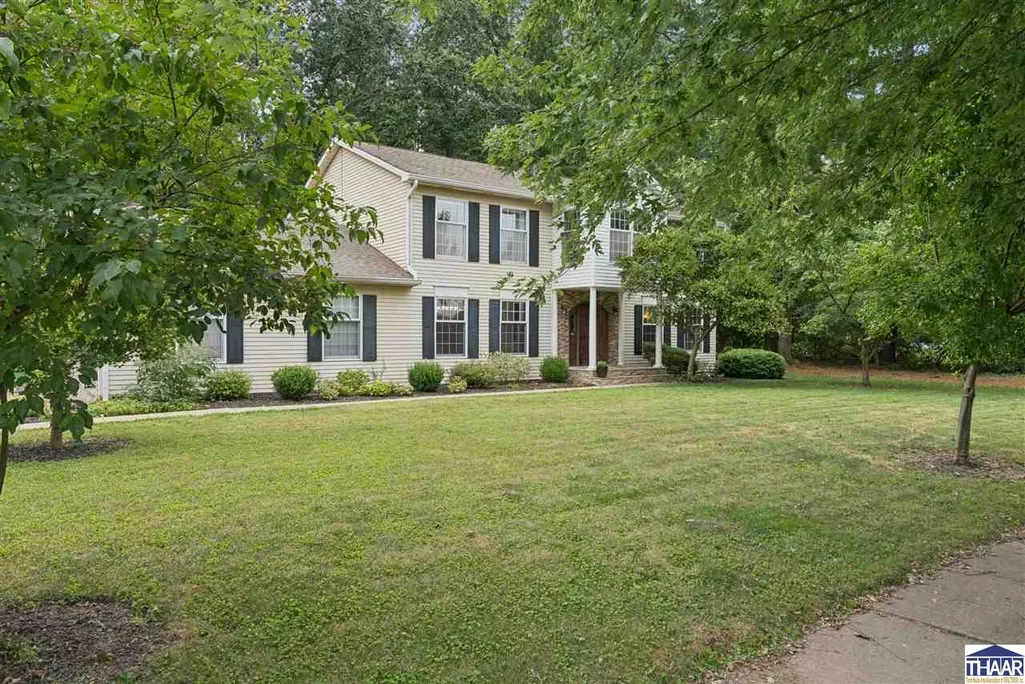
- Style2 Story,Traditional
- Year Built1980
- Taxes$ 2774
- Price$ 379,900
- Bedrooms4
- Full Bathrooms2
- Half Bathrooms1
- Sqr Footage2873
- Lot Size0.32 Acres
Data Source:
Terre Haute Area Association of REALTORS® (THAAR)
Property Description
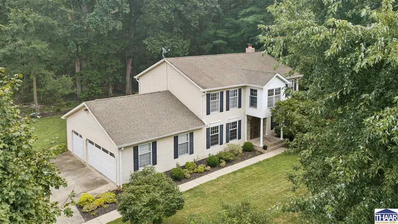
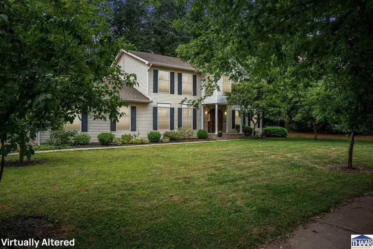
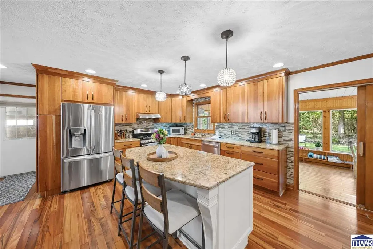
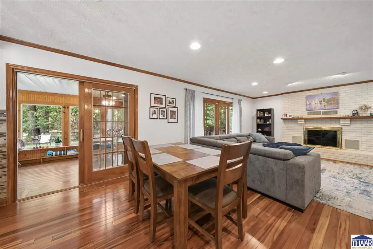
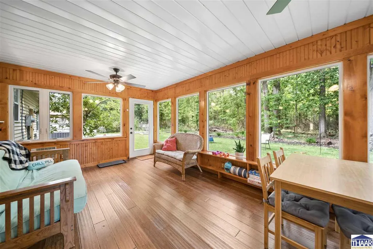
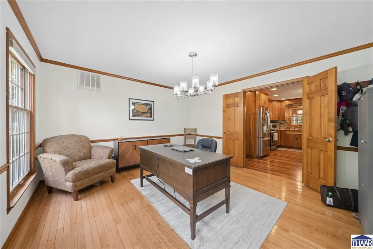
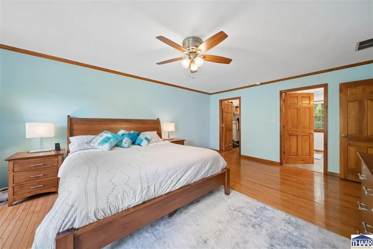
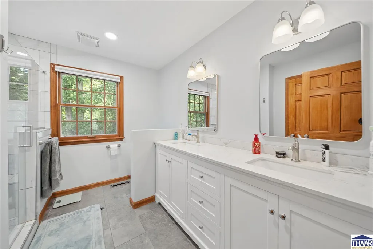
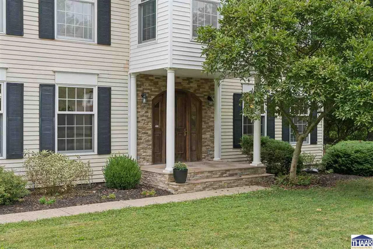
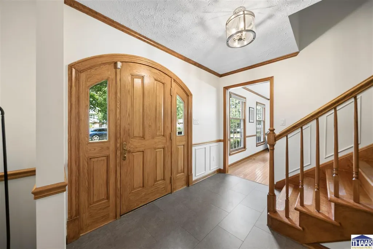
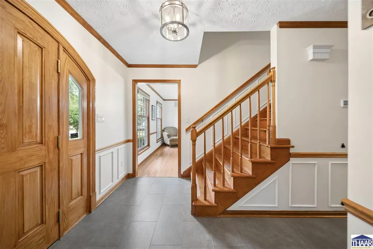
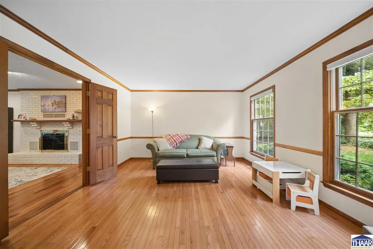
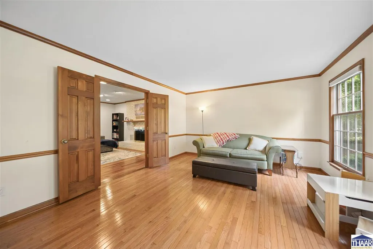
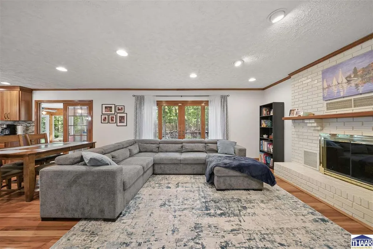
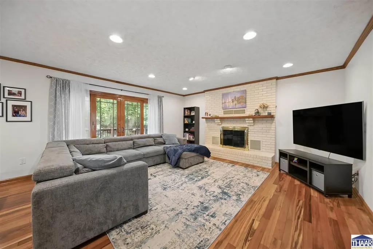
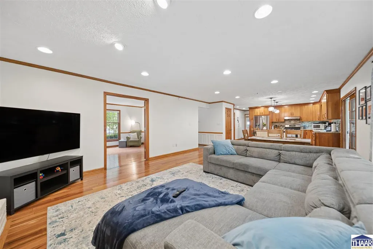
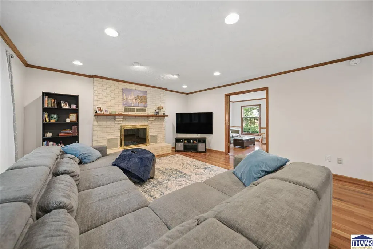
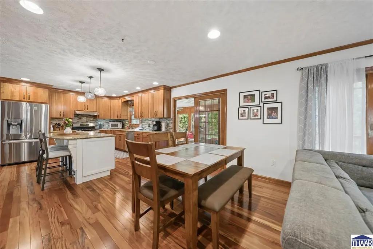
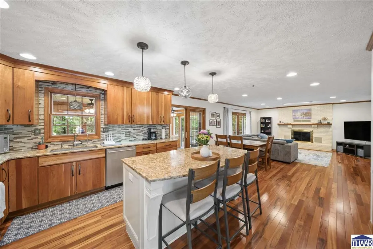
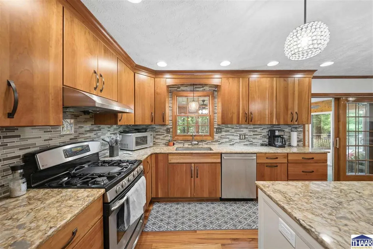
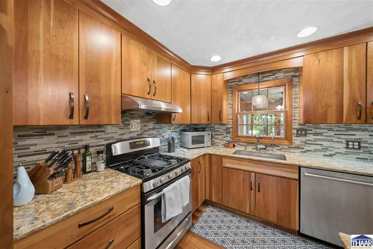
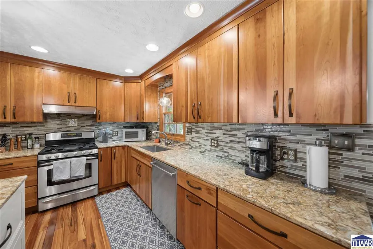
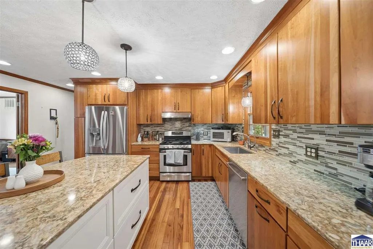
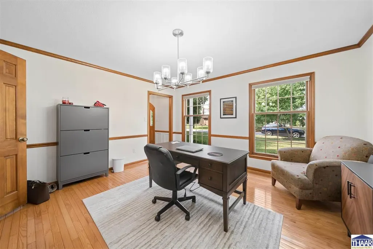
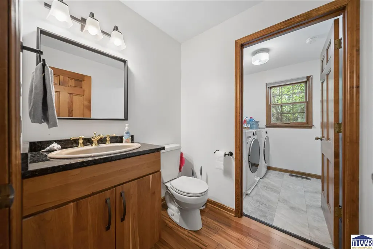
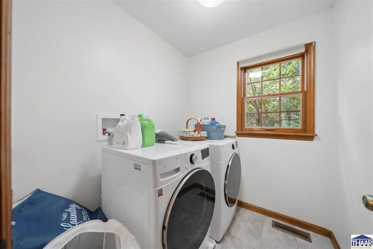
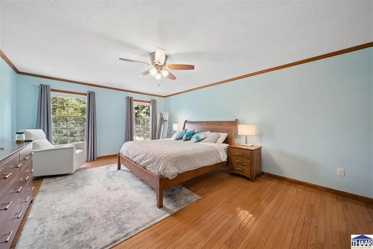
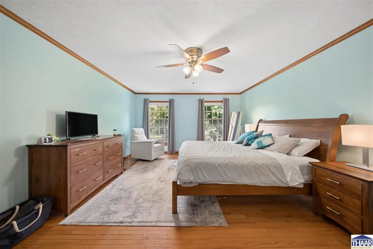
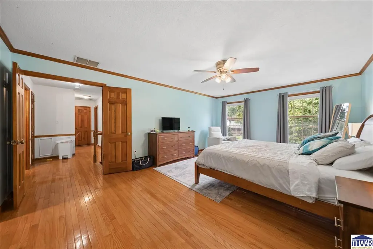
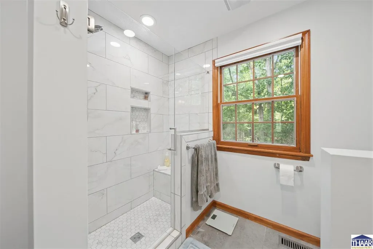
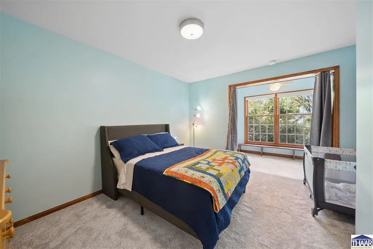
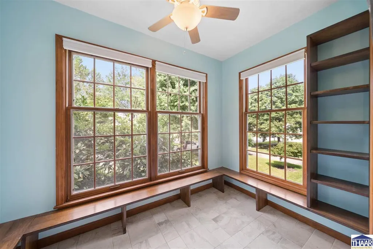
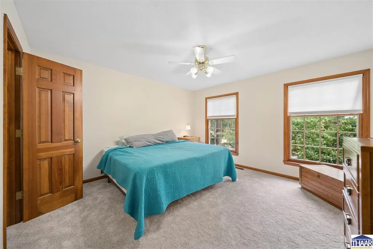
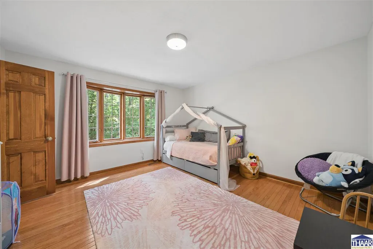
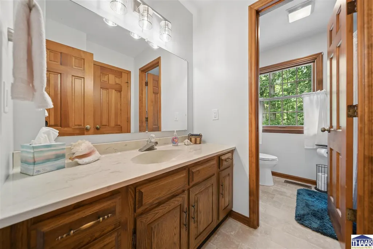
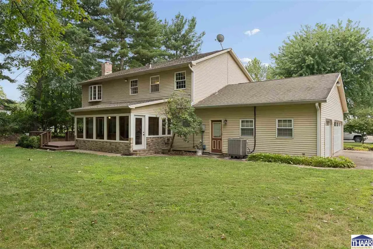
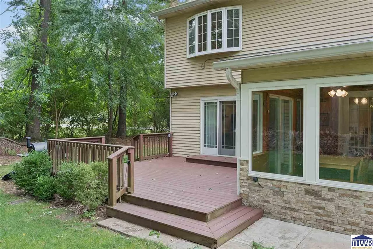
Welcome to 112 E Lawrin Boulevard, a spacious two-story home in the desirable East side of Terre Haute in Lincolnshire/Woodshire subdivision with over 2,800 sqft of living space. Offering four bedrooms, two-and-a-half baths, multiple living spaces and an attached three-car garage (separate bay includes work bench and cabinets), this home provides plenty of space and versatility. The main level showcases beautiful hardwood floors throughout. The eat-in kitchen features Cambria granite countertops and island, a pantry, and ample room for gathering. The inviting living room is anchored by a brick wood-burning fireplace with new exterior masonry and sliding doors to the open deck. Additional living spaces include a formal dining room that could also serve as a home office, formal family room/playroom, and a bright 12x20 heated/cooled sunroom surrounded by windows with peaceful views into Dobbs Park and frequent wildlife to enjoy with your morning coffee. Dedicated laundry room and half bath. Upstairs features the primary suite with updated en-suite and walk in closet, along with 3 additional bedrooms (2 of which feature their own walk-in closets) and one with additional space for play/reading/etc. Residents of Lincolnshire/Woodshire also enjoy access to the neighborhood pool for a yearly fee. Conveniently located on Terre Hauteâs east side, this home is just minutes from Deming Park, Dobbs Park, schools, shopping, golf, dining, and entertainment.
| Price History | |
|---|---|
| 9/11/2026 | Listed $379,900 |
General Features
| Heating | Electric,Baseboard,Heat Pump |
|---|---|
| Kitchen Level | 1 |
| Cooling | Central Air,Wall/Window Unit,See Remarks |
| Roof | Shingle |
| Fireplaces | One |
| Garage | Attached |
| Zoning | R-1 |
| Sewer | City Sewer |
| Gas Y/N | Available,City Gas |
| Appliances | Dishwasher,Garbage Disposal,Refrigerator,Gas Range/Oven,Microwave,Range Hood,Washer,Dryer,Water Softener Own |
| Full Baths | 2 |
| Half Baths | 1 |
| Bathrooms | 3 |
| Year Built | 1980 |
| Subdivision | Lincolnshire |
| Windows | Double Pane,Wood |
| Style | 2 Story,Traditional |
| Stories Count | 2 |
| County | Vigo |
| Township | Lost Creek |
| Class | RESIDENTIAL |
| Laundry Y/N | Main Level,Room |
| Type | Single Family |
| Parcel Number | 84-07-19-332-004.000-009 |
| Tax Year | 2025 |
| FIPS Code | 18167 |
| HOA Y/N | Yes |
| Associated Document Count | 1 |
| Status | Active |
| Sale/Rent | For Sale |
| Short Sale (Y/N) | No |
| Warranty | Not Offered |
| Water Supply | City Water |
| Location | City/Town/Suburbs,Near Airport,Near College,Near Walking Trail,Near Golf Course,Near Parks,Near Schools |
| High School | Terre Haute North |
| City | Terre Haute |
| Taxes | 2774 |
| Elementary School | Lost Creek |
| Middle School | Woodrow Wilson |
| Public Remarks | Welcome to 112 E Lawrin Boulevard,a spacious two-story home in the desirable East side of Terre Haute in Lincolnshire/Woodshire subdivision with over 2,800 sqft of living space. Offering four bedroom |
Interior Features
| Interior Amenities | Hardwood Floors,Ceramic Tile,Carpet,Window Coverings,Ceiling Fan(s),Smoke Detector,Garage Door Opener,Walk In Closet,Laminate Floors,Counter Tops Granite,Reverse Osmosis Water Sys |
|---|---|
| Family Room Level | 1 |
| Dining Room Level | 1 |
| Living Room Level | 1 |
| Basement | No |
| Dining Room | hardwood,french doors |
| Living Room | hardwoods,wood burning brick fireplace |
| Family Room | hardwoods,french doors |
| Bedroom 3 Level | 2 |
| Bedroom 2 Level | 2 |
| Foyer Level | 1 |
| Primary Bedroom Level | 2 |
| Kitchen Size | 16x12 |
| Family Room Dimensions | 17'2x13 |
| Dining Room Dimensions | 14x13 |
| Beds | 4 |
| Basement/Foundation | Crawl Space |
| Master Bedroom Size | 19/10x14 |
| Total Finished Sqft | 2873 |
| Laundry Level | 1 |
| Bedroom 2 Comments | carpet,tile,play area |
| Bedroom 3 Comments | new carpet,WIC |
| Bedroom 4 Comments | hardwood,bay window,WIC |
| Kitchen Comments | hardwoods,quartz,ss,pantry,built-in,gas range |
| Master Bedroom Comments | hardwood,WIC,upated en-suite |
| Window Treatment | All |
| DINING AREA | Formal Dining,Eat In Kitchen,Kitchen/Dining Combo,Living/Dining Combo |
Exterior Features
| Exterior | Aluminum Siding |
|---|---|
| Exterior Amenities | Concrete Driveway,Paved Street |
| Landscaping | Trees |
| Lot Size Area | 0.32 |
| Garage Capacity | 3 |
| Lot Dimensions | 135x104 |
| Flood Plan | Out of Flood |
| Lot Description | Level,In Subdivision |
| Porch/Patio | Porch Covered,Open Deck,Sun Room |
Amenities
- Foreclosure
- Views
- Short Sale
- New Construction
- Adult 55+
- Lease To Own
- No HOA Fees
- Furnished
- Primary On Main
- Air Conditioning
- Seller Finance
- Green
- Fixer Upper
- Horse
- Golf
- Fireplace
- Deck
- Garage
- Basement
- Pool
Property vs Single Family Average in 47803
Price
Taxes
Year Built
Visits
 MIBOR REALTOR® Association All information deemed reliable but not guaranteed. All properties are subject to prior sale, change or withdrawal. Neither listing broker(s) or information provider(s) shall be responsible for any typographical errors, misinformation, misprints and shall be held totally harmless. Listing(s) information is provided for consumer's personal, non-commercial use and may not be used for any purpose other than to identify prospective properties consumers may be interested in purchasing. The data relating to real estate for sale on this website comes in part from the Internet Data Exchange program of the Multiple Listing Service. Real estate listings held by brokerage firms other than Cheryl Thomas Team may be marked with the Internet Data Exchange logo and detailed information about those properties will include the name of the listing broker(s) when required by the MLS. Copyright ©2026 All rights reserved.
Last Updated: September 13, 2026 7:22 PM UTC
MIBOR REALTOR® Association All information deemed reliable but not guaranteed. All properties are subject to prior sale, change or withdrawal. Neither listing broker(s) or information provider(s) shall be responsible for any typographical errors, misinformation, misprints and shall be held totally harmless. Listing(s) information is provided for consumer's personal, non-commercial use and may not be used for any purpose other than to identify prospective properties consumers may be interested in purchasing. The data relating to real estate for sale on this website comes in part from the Internet Data Exchange program of the Multiple Listing Service. Real estate listings held by brokerage firms other than Cheryl Thomas Team may be marked with the Internet Data Exchange logo and detailed information about those properties will include the name of the listing broker(s) when required by the MLS. Copyright ©2026 All rights reserved.
Last Updated: September 13, 2026 7:22 PM UTC
 IDX information is provided exclusively for consumers personal, non-commercial use and may not be used for any purpose other than to identify prospective properties consumers may be interested in purchasing. Data is deemed reliable but is not guaranteed accurate by the MLS. IDX information is provided by the Indiana Regional MLS.
Information last updated on September 13, 2026 7:25 PM UTC
IDX information is provided exclusively for consumers personal, non-commercial use and may not be used for any purpose other than to identify prospective properties consumers may be interested in purchasing. Data is deemed reliable but is not guaranteed accurate by the MLS. IDX information is provided by the Indiana Regional MLS.
Information last updated on September 13, 2026 7:25 PM UTC
 All information deemed reliable but not guaranteed. All properties are subject to prior sale, change or withdrawal. Neither listing broker(s) or information provider(s) shall be responsible for any typographical errors, misinformation, misprints and shall be held totally harmless. Listing(s) information is provided for consumer's personal, non-commercial use and may not be used for any purpose other than to identify prospective properties consumers may be interested in purchasing. The data relating
