

Just Listed






Address
8307 N Watson Place # 2297963, West Terre Haute, IN
Price
$ 264,900
Property Attributes
- MLS#110557
- TypeSingle Family
- Listing Status Active
- CountyVIGO
- CityWest Terre Haute
- AreaVigo County
- NeighborhoodVigo County
- Zip47885
- StyleTri Level
- Year Built1960
- Taxes$ 1612
- Price$ 264,900
- Bedrooms4
- Full Bathrooms2
- Half Bathrooms0
- Sqr Footage1994
- Lot Size1.17 Acres
Data Source:
Terre Haute Area Association of REALTORS® (THAAR)
Property Description
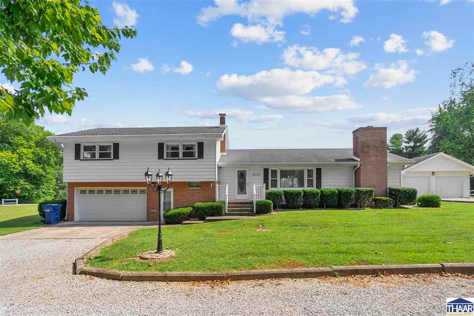
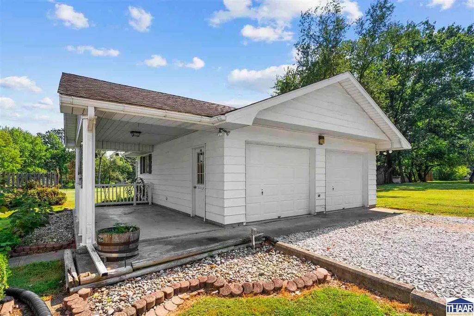
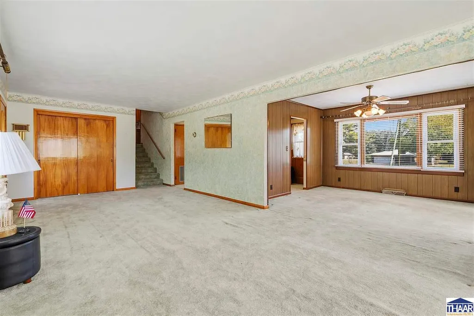
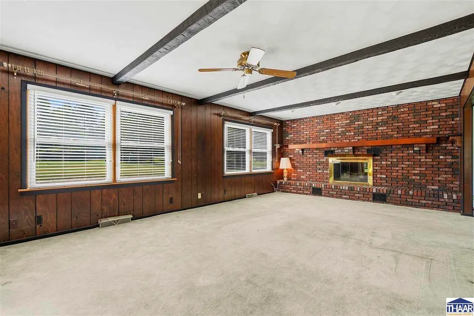
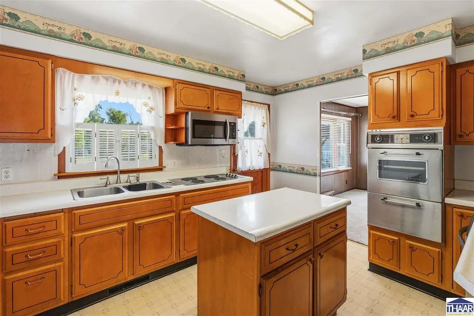
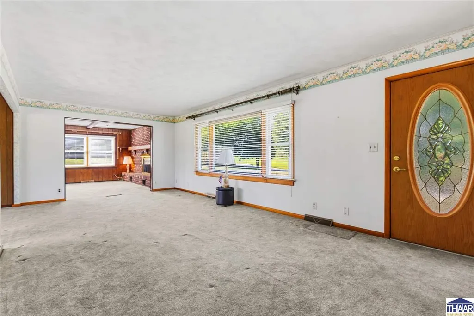
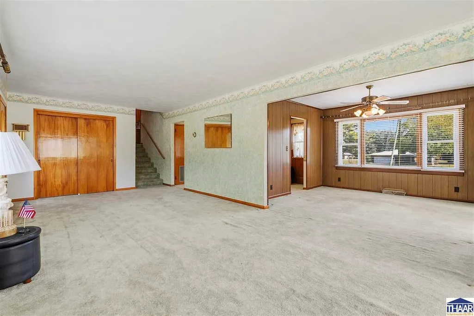
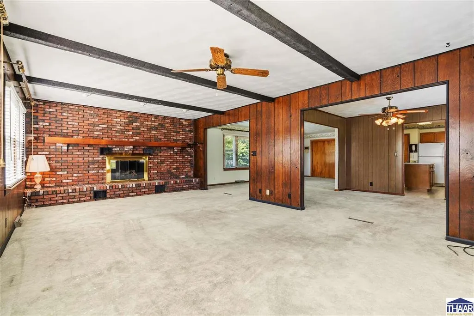
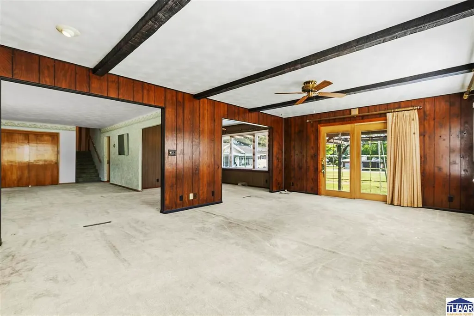
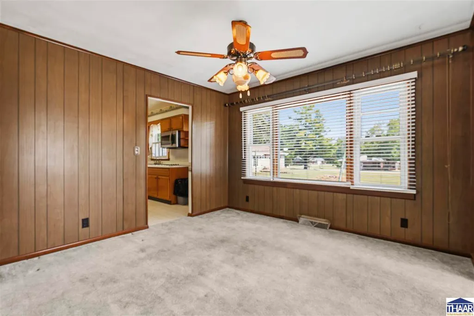
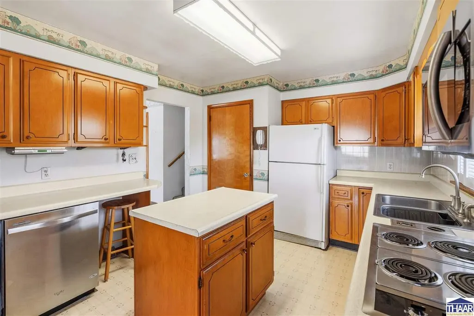
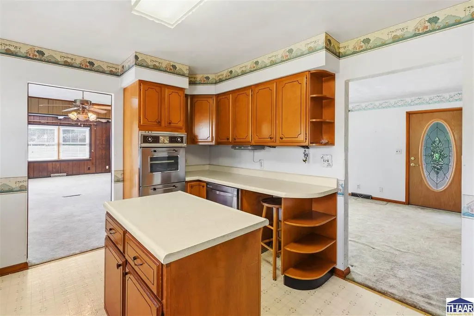
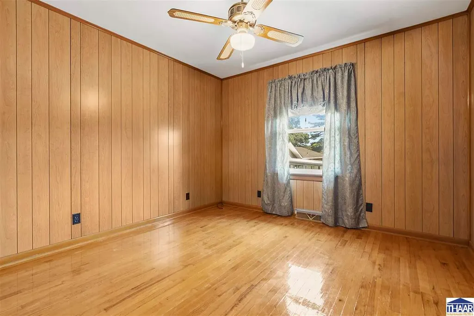
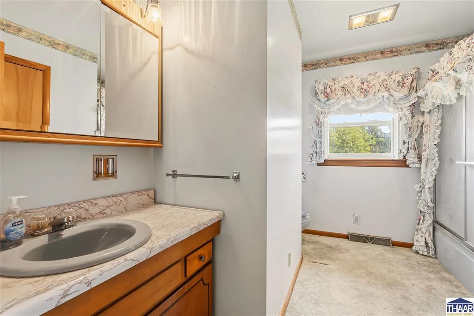
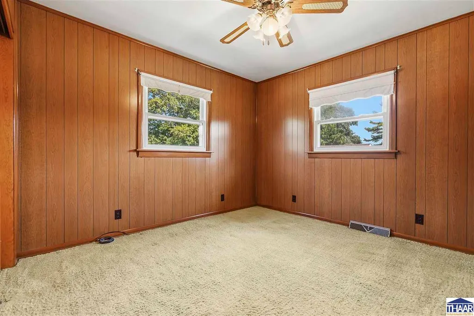
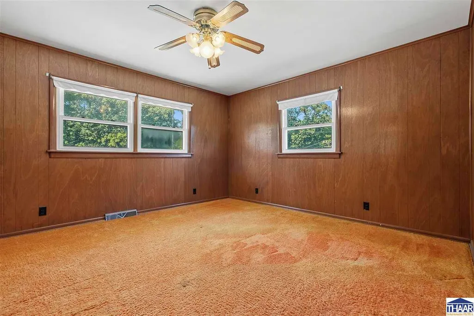
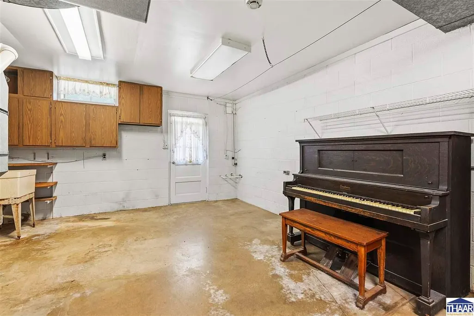
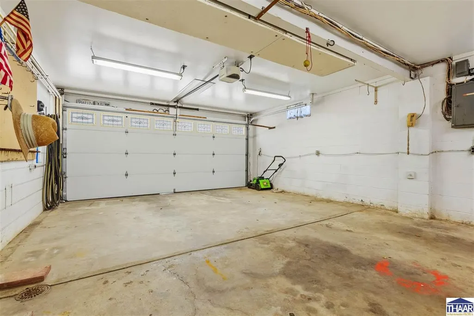
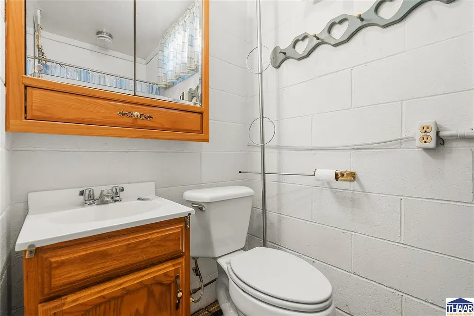
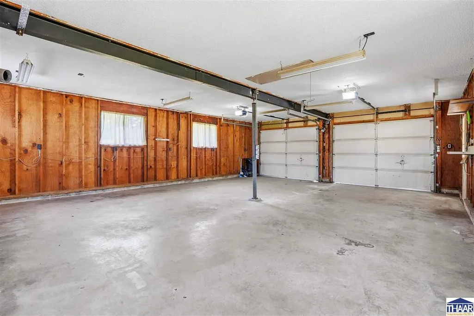
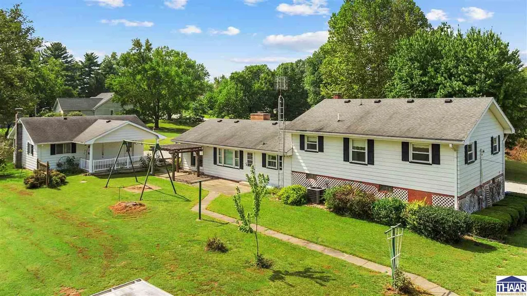
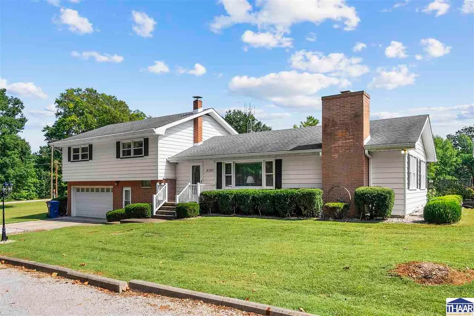
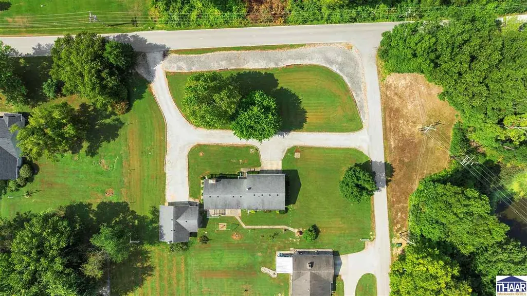
Welcome to 8307 N Watson Place, a meticulously maintained, one-owner home situated on a beautiful hilltop lot of more than one acre in Miller subdivision. This classic tri-level offers multiple living spaces and a functional layout ready for its next chapter. Step through the front door into the formal living room, while a separate family room provides a comfortable gathering space highlighted by a brick gas fireplace all adorned with double pane vinyl windows letting natural light flow. The formal dining room connects conveniently to the kitchen, creating an ideal layout for everyday meals and entertaining. The upper-level features four bedrooms and a full bathroom. Hardwood floors are protected beneath the carpeted areas, offering the next owner an opportunity to uncover and showcase the homeâs original character. The lower level includes an additional full bathroom, utility space, and access to the attached two-car garage. Outside, the picturesque setting provides seasonal views of Farmer Lake. The detached 2 car garage provides even more parking, storage, or workspace, along with its covered own patio for relaxing in the mornings/evenings. The expansive gravel driveway offers abundant parking along with a convenient turnaround for larger vehicles. Thoughtfully cared for throughout its existence, this special property combines a peaceful setting, generous lot, and timeless potential with its vicinity to so much new construction.
| Price History | |
|---|---|
| 9/21/2026 | Listed $264,900 |
General Features
| Heating | Natural Gas,Forced Air |
|---|---|
| Kitchen Level | 1 |
| Cooling | Central Air,Heat Pump |
| Roof | Shingle |
| Laundry Y/N | garage |
| Fireplaces | One,Gas Logs,See Remarks |
| Garage | Attached,Detached |
| Zoning | R-1 |
| Sewer | Septic |
| Gas Y/N | City Gas |
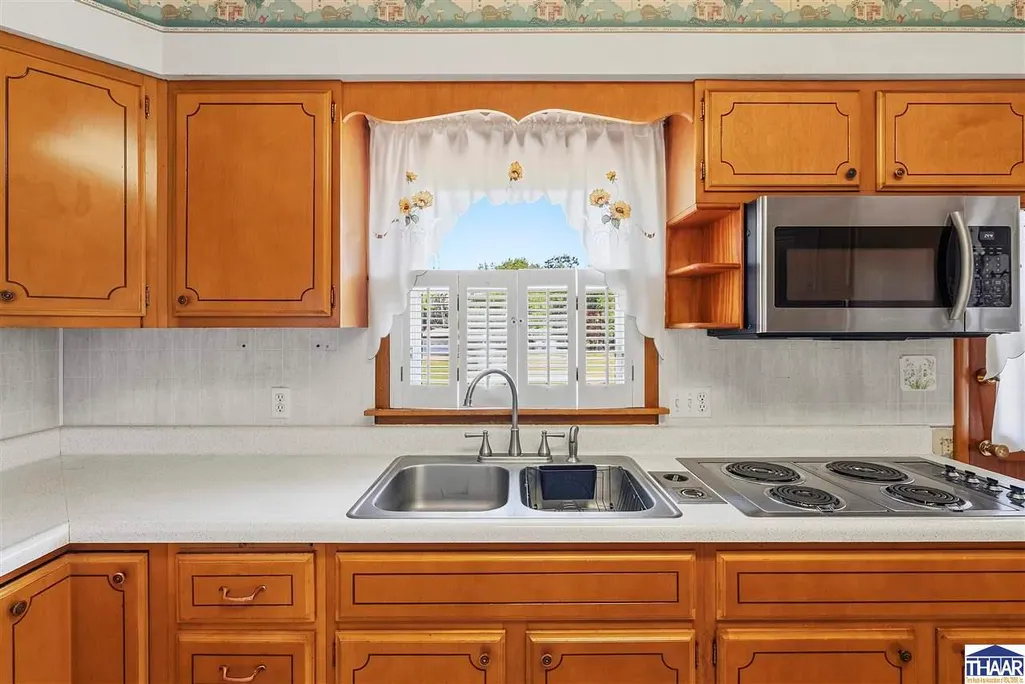
| Appliances | Dishwasher,Garbage Disposal,Refrigerator,Elec. Range/Oven,Elec. Surface Unit,Microwave |
| Full Baths | 2 |
| Bathrooms | 2 |
| Year Built | 1960 |
| Subdivision | Miller |
| Windows | Double Pane,Vinyl Clad |
| Water Heater | Gas |
| Style | Tri Level |
| Stories Count | 1.5 |
| County | Vigo |
| Township | Fayette |
| Class | RESIDENTIAL |
| Laundry Y/N | Lower Level |
| Type | Single Family |
| Parcel Number | 84-02-17-452-001.000-025 |
| Tax Year | 2026 |
| FIPS Code | 18167 |
| HOA Y/N | No |
| Associated Document Count | 2 |
| Status | Active |
| Sale/Rent | For Sale |
| Short Sale (Y/N) | No |
| Warranty | Not Offered |
| Water Supply | City Water |
| Location | Rural Subdivision |
| High School | West Vigo |
| City | West Terre Haute |
| Taxes | 1612 |
| Elementary School | Fayette |
| Middle School | West Vigo |
| Public Remarks | Welcome to 8307 N Watson Place,a meticulously maintained,one-owner home situated on a beautiful hilltop lot of more than one acre in Miller subdivision. This classic tri-level offers multiple living |
Interior Features
| Interior Amenities | Hardwood Floors,Carpet,Window Coverings,Ceiling Fan(s),Smoke Detector,Garage Door Opener,Laminate Floors,Counter tops Laminate |
|---|---|
| Family Room Level | 1 |
| Dining Room Level | 1 |
| Living Room Level | 1 |
| Basement | No |
| Dining Room | carpet |
| Living Room | brick/gas fireplace,carpet,doors to patio |
| Family Room | carpet |
| Bedroom 3 Level | 2 |
| Bedroom 2 Level | 2 |
| Primary Bedroom Level | 2 |
| Kitchen Size | 14'3x10'11 |
| Family Room Dimensions | 12x23 |
| Dining Room Dimensions | 11x11'7 |
| Beds | 4 |
| Basement/Foundation | Crawl Space,Block |
| Master Bedroom Size | 12'11x14 |
| Total Finished Sqft | 1994 |
| Laundry Level | L |
| Bedroom 2 Comments | hardwood |
| Bedroom 3 Comments | carpet (hardwood under) WIC |
| Bedroom 4 Comments | carpet (hardwood under) |
| Kitchen Comments | gas range,laminate tops/floor,double oven,dw |
| Master Bedroom Comments | carpet (hardwood under) |
| Window Treatment | All |
| DINING AREA | Formal Dining |
Exterior Features
| Exterior | Brick,Vinyl Siding |
|---|---|
| Exterior Amenities | Rock Driveway,Outbuildings,Paved Street,Circular Driveway |
| Landscaping | Trees |
| Lot Size Area | 1.17 |
| Garage Capacity | 4 |
| Lot Dimensions | 253x206 |
| Flood Plan | Out of Flood |
| Lot Description | Steep,Rural,In Subdivision |
| Porch/Patio | Porch Open,Open Patio,Covered Patio |
| Financing Terms | conv,fha,va |
Amenities
- Foreclosure
- Views
- Short Sale
- New Construction
- Adult 55+
- Lease To Own
- No HOA Fees
- Furnished
- Primary On Main
- Air Conditioning
- Seller Finance
- Green
- Fixer Upper
- Horse
- Golf
- Fireplace
- Deck
- Garage
- Basement
- Pool
Property vs Single Family Average in 47885
Price
Taxes
Year Built
Visits
 MIBOR REALTOR® Association All information deemed reliable but not guaranteed. All properties are subject to prior sale, change or withdrawal. Neither listing broker(s) or information provider(s) shall be responsible for any typographical errors, misinformation, misprints and shall be held totally harmless. Listing(s) information is provided for consumer's personal, non-commercial use and may not be used for any purpose other than to identify prospective properties consumers may be interested in purchasing. The data relating to real estate for sale on this website comes in part from the Internet Data Exchange program of the Multiple Listing Service. Real estate listings held by brokerage firms other than Cheryl Thomas Team may be marked with the Internet Data Exchange logo and detailed information about those properties will include the name of the listing broker(s) when required by the MLS. Copyright ©2026 All rights reserved.
Last Updated: September 21, 2026 12:36 AM UTC
MIBOR REALTOR® Association All information deemed reliable but not guaranteed. All properties are subject to prior sale, change or withdrawal. Neither listing broker(s) or information provider(s) shall be responsible for any typographical errors, misinformation, misprints and shall be held totally harmless. Listing(s) information is provided for consumer's personal, non-commercial use and may not be used for any purpose other than to identify prospective properties consumers may be interested in purchasing. The data relating to real estate for sale on this website comes in part from the Internet Data Exchange program of the Multiple Listing Service. Real estate listings held by brokerage firms other than Cheryl Thomas Team may be marked with the Internet Data Exchange logo and detailed information about those properties will include the name of the listing broker(s) when required by the MLS. Copyright ©2026 All rights reserved.
Last Updated: September 21, 2026 12:36 AM UTC
 IDX information is provided exclusively for consumers personal, non-commercial use and may not be used for any purpose other than to identify prospective properties consumers may be interested in purchasing. Data is deemed reliable but is not guaranteed accurate by the MLS. IDX information is provided by the Indiana Regional MLS.
Information last updated on September 21, 2026 12:38 AM UTC
IDX information is provided exclusively for consumers personal, non-commercial use and may not be used for any purpose other than to identify prospective properties consumers may be interested in purchasing. Data is deemed reliable but is not guaranteed accurate by the MLS. IDX information is provided by the Indiana Regional MLS.
Information last updated on September 21, 2026 12:38 AM UTC
 All information deemed reliable but not guaranteed. All properties are subject to prior sale, change or withdrawal. Neither listing broker(s) or information provider(s) shall be responsible for any typographical errors, misinformation, misprints and shall be held totally harmless. Listing(s) information is provided for consumer's personal, non-commercial use and may not be used for any purpose other than to identify prospective properties consumers may be interested in purchasing. The data relating
