

Just Listed
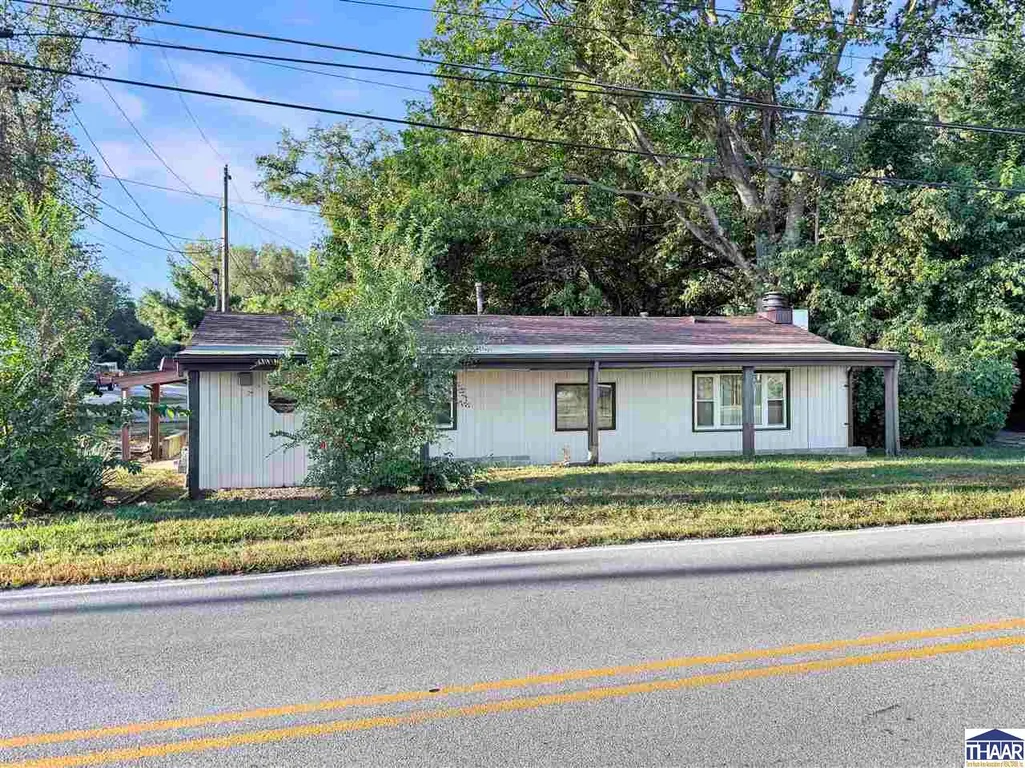
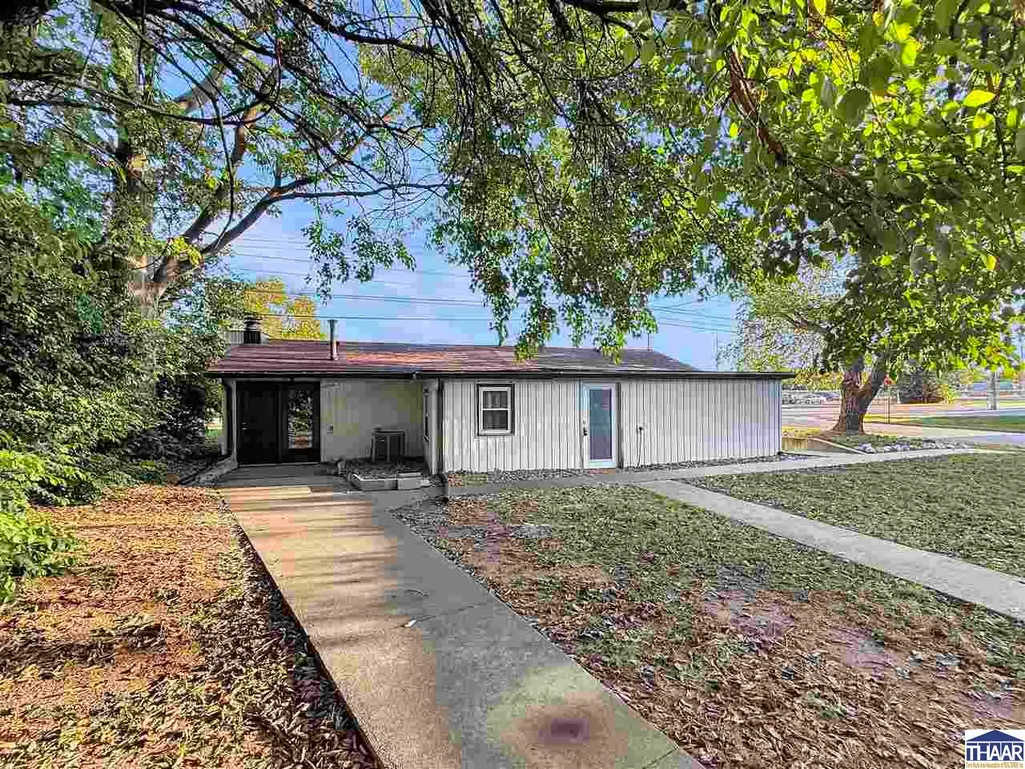
Address
1157 E Voorhees Street, Terre Haute, IN
Price
$ 129,900
Property Attributes
- MLS#110499
- TypeSingle Family
- Listing Status Active
- CountyVIGO
- CityTerre Haute
- AreaVigo County
- NeighborhoodVigo County
- Zip47802
- StyleCottage
- Year Built1959
- Taxes$ 1137
- Price$ 129,900
- Bedrooms2
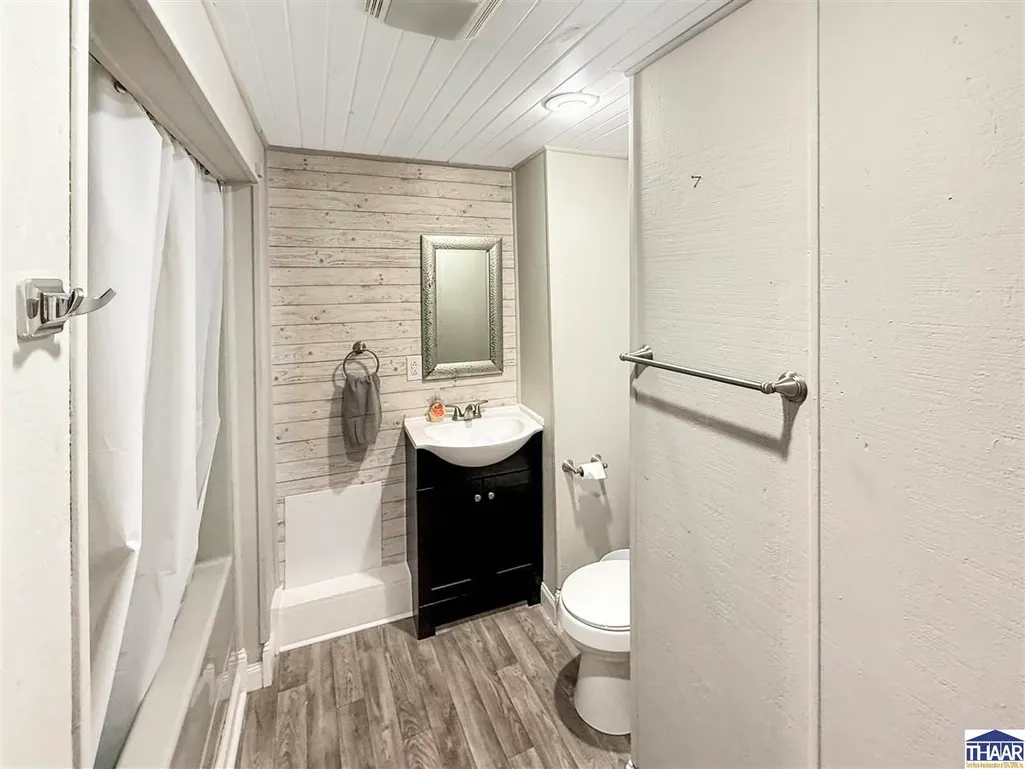
- Full Bathrooms1
- Half Bathrooms0
- Sqr Footage1186
- Lot Size0.12 Acres
Data Source:
Terre Haute Area Association of REALTORS® (THAAR)
Property Description
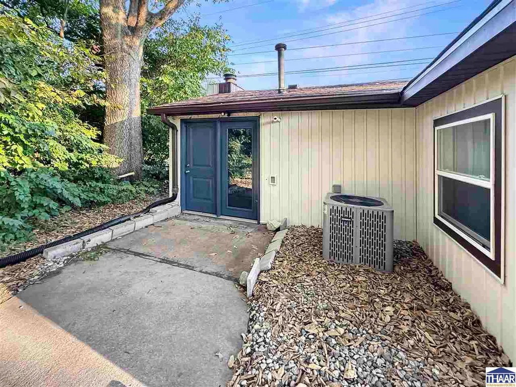
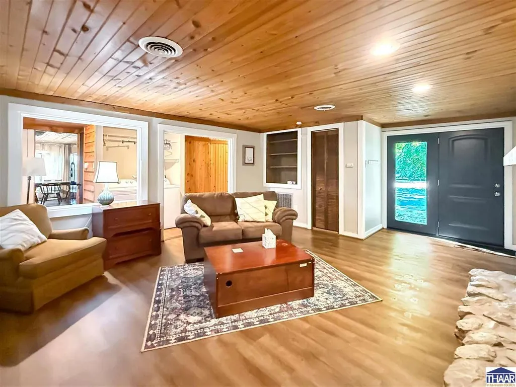
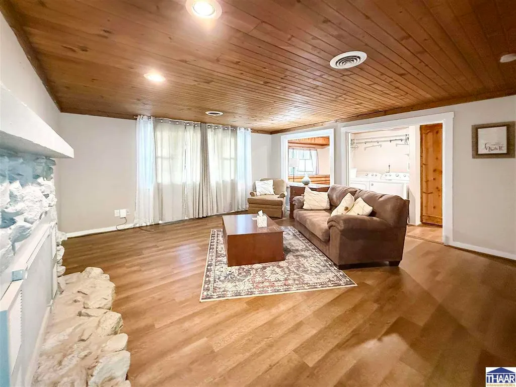
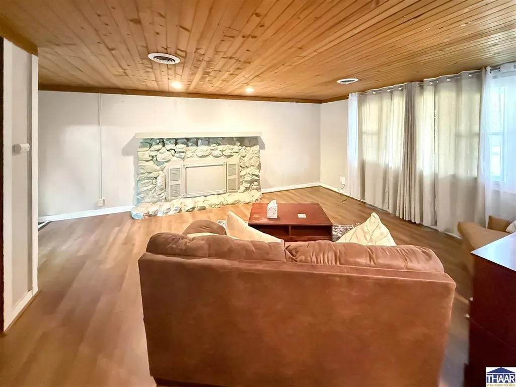
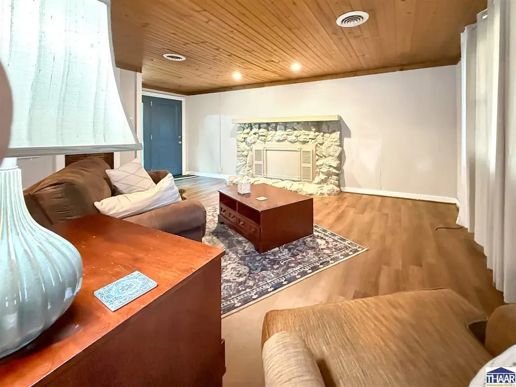
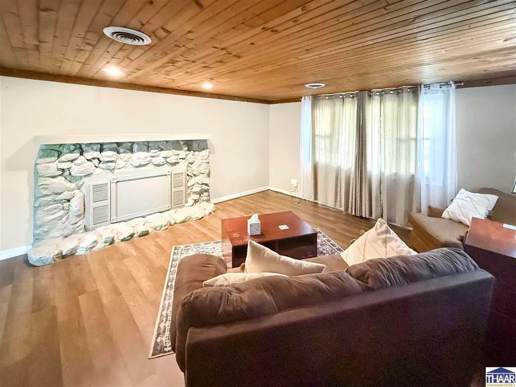
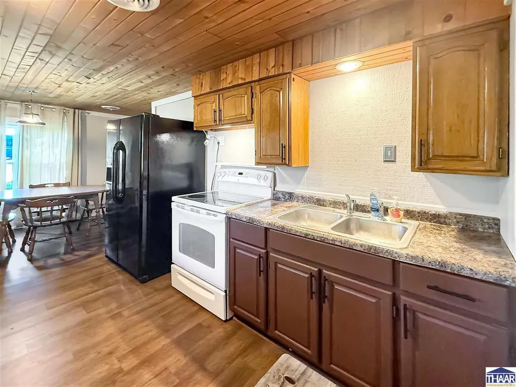
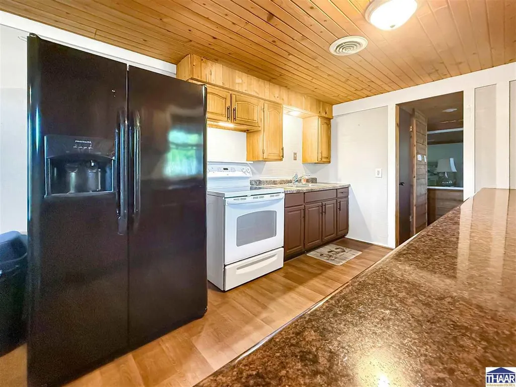
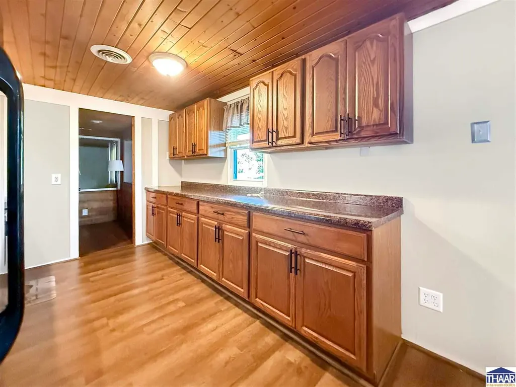
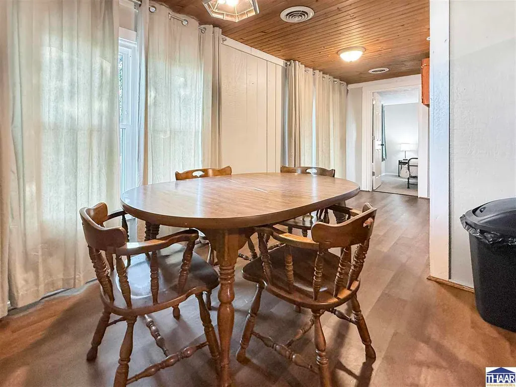
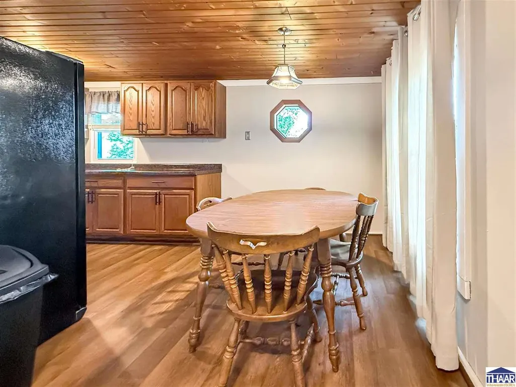
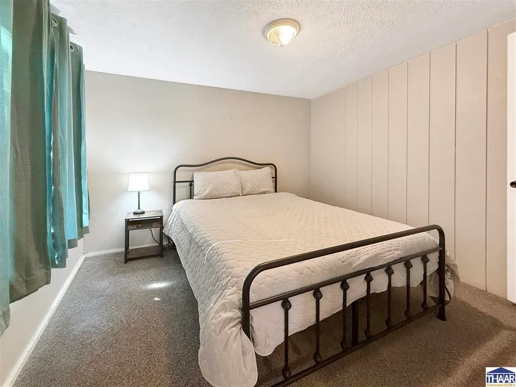
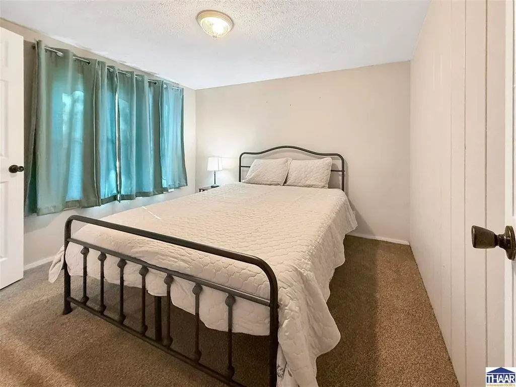
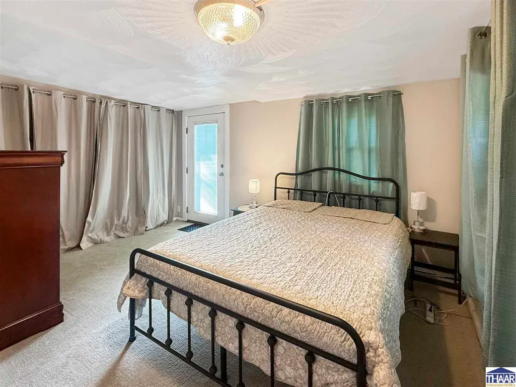
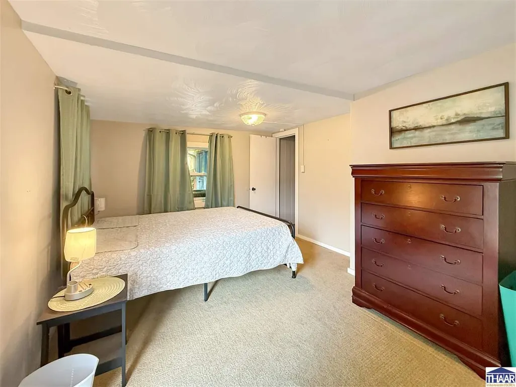
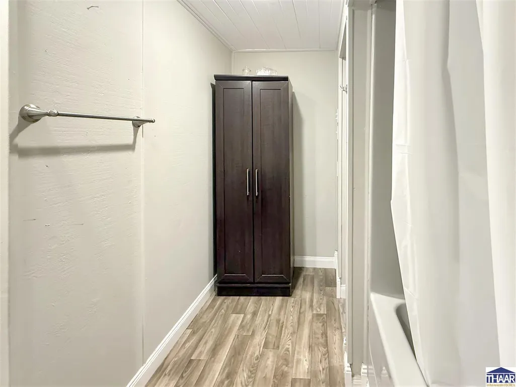
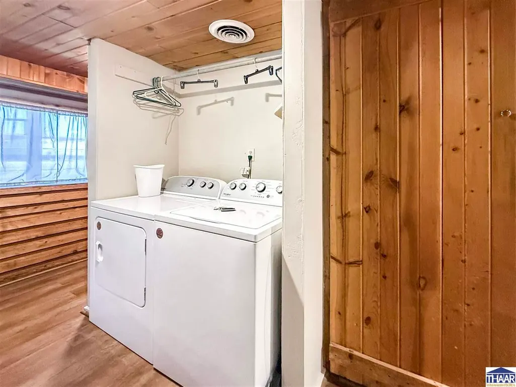
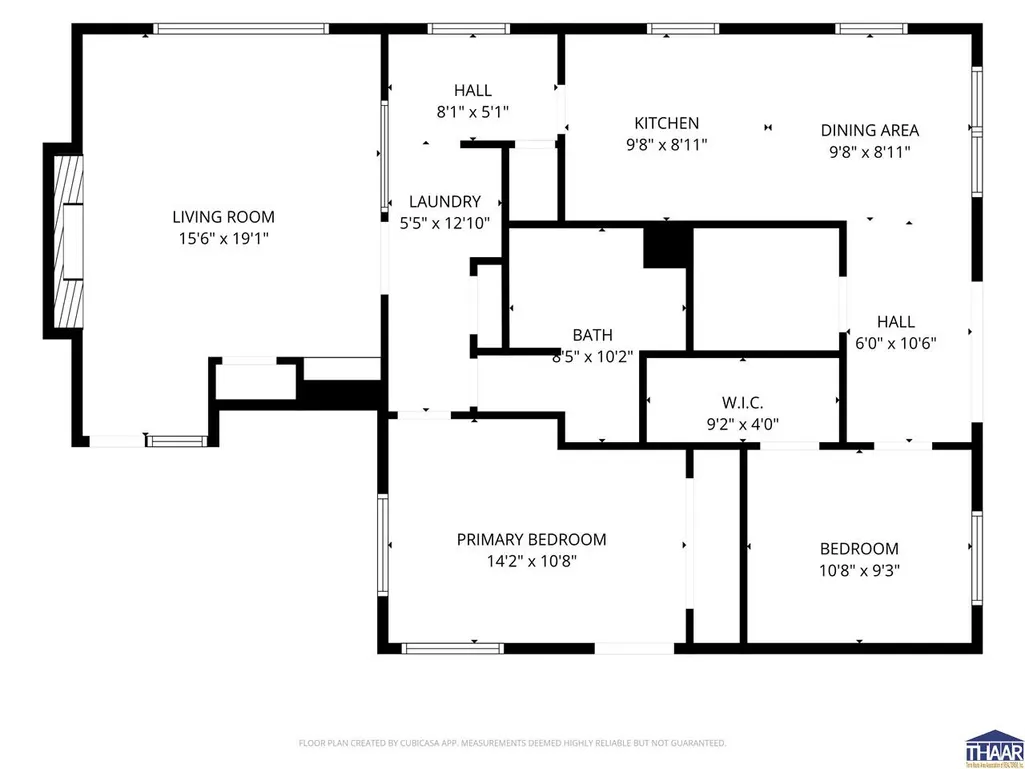
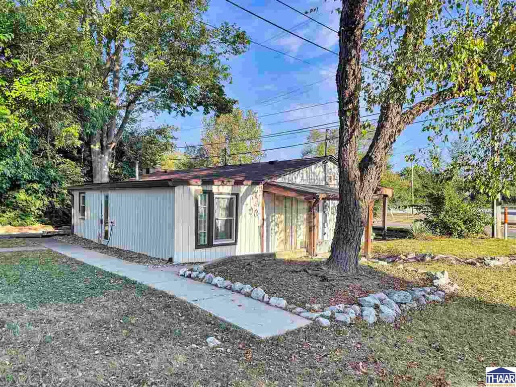
Some homes simply give you a place to live. This one gives you permission to slow down. Warm wood tones and a comfortable ranch-style layout create the feeling of a rustic retreatâwithout giving up the conveniences of town. The thoughtfully designed split bedroom floor plan offers privacy and flexibility, while the single-level living makes everyday life feel easy. Major improvements include a new roof and a furnace and central air system installed in 2024. Previously used as a furnished short-term rental generating approximately $1,600 per month, the property also offers potential for an investor, traveling professional or buyer searching for a distinctive place to call home. Conveniently located on Terre Hauteâs south side near dining, shopping, Regional and Union hospitals, local parks, Indiana State University and the Terre Haute Casino Resort. The retreat is ready. All it needs is its next story.
| Price History | |
|---|---|
| 9/15/2026 | Listed $129,900 |
General Features
| Heating | Natural Gas |
|---|---|
| Kitchen Level | 1 |
| Cooling | Central Air |
| Roof | Shingle |
| Fireplaces | See Remarks |
| Garage | None |
| Zoning | R |
| Sewer | City Sewer |
| Appliances | Refrigerator,Elec. Range/Oven |
| Full Baths | 1 |
| Bathrooms | 1 |
| Year Built | 1959 |
| Subdivision | None |
| Windows | Single Pane,Double Pane |
| Water Heater | Gas |
| Style | Cottage |
| Stories Count | 1 |
| County | Vigo |
| Township | Harrison |
| Class | RESIDENTIAL |
| Laundry Y/N | Area |
| Type | Single Family |
| Parcel Number | 84-06-34-327-005.000-002 |
| Tax Year | 2025 |
| FIPS Code | 18167 |
| HOA Y/N | No |
| Associated Document Count | 3 |
| Status | Active |
| Sale/Rent | For Sale |
| Short Sale (Y/N) | No |
| Water Supply | City Water |
| Location | City/Town/Suburbs |
| High School | Terre Haute South |
| City | Terre Haute |
| Taxes | 1,137 |
| Elementary School | Farrington Grov |
| Middle School | Sarah Scott |
| Public Remarks | Some homes simply give you a place to live. This one gives you permission to slow down. Warm wood tones and a comfortable ranch-style layout create the feeling of a rustic retreatâwithout giving up |
Interior Features
| Interior Amenities | Vinyl Floors,Ceiling Fan(s),Walk In Closet,Laminate Floors,Split Bedroom Floor Plan,Counter tops Laminate,Main Floor Primary Suite |
|---|---|
| Living Room Level | 1 |
| Basement | No |
| Living Room | fireplace is closed off |
| Bedroom 2 Level | 1 |
| Primary Bedroom Level | 1 |
| Kitchen Size | 9x19.3 |
| Beds | 2 |
| Basement/Foundation | Slab |
| Total Rooms | 4 |
| Master Bedroom Size | 11x14 |
| Total Finished Sqft | 1186 |
| Laundry Level | 1 |
| Window Treatment | Curtains |
| DINING AREA | Eat In Kitchen |
Exterior Features
| Exterior | Wood Siding,Metal Siding |
|---|---|
| Exterior Amenities | Concrete Driveway,Gutters/Storm Drain |
| Lot Size Area | 0.12 |
| Lot Dimensions | .12 |
| Flood Plan | Out of Flood |
| Lot Description | Corner Lot,Level |
| Porch/Patio | Open Patio |
Amenities
- Foreclosure
- Views
- Short Sale
- New Construction
- Adult 55+
- Lease To Own
- No HOA Fees
- Furnished
- Primary On Main
- Air Conditioning
- Seller Finance
- Green
- Fixer Upper
- Horse
- Golf
- Fireplace
- Deck
- Garage
- Basement
- Pool
Property vs Single Family Average in 47802
Price
Taxes
Year Built
Visits
 MIBOR REALTOR® Association All information deemed reliable but not guaranteed. All properties are subject to prior sale, change or withdrawal. Neither listing broker(s) or information provider(s) shall be responsible for any typographical errors, misinformation, misprints and shall be held totally harmless. Listing(s) information is provided for consumer's personal, non-commercial use and may not be used for any purpose other than to identify prospective properties consumers may be interested in purchasing. The data relating to real estate for sale on this website comes in part from the Internet Data Exchange program of the Multiple Listing Service. Real estate listings held by brokerage firms other than Cheryl Thomas Team may be marked with the Internet Data Exchange logo and detailed information about those properties will include the name of the listing broker(s) when required by the MLS. Copyright ©2026 All rights reserved.
Last Updated: September 15, 2026 9:31 PM UTC
MIBOR REALTOR® Association All information deemed reliable but not guaranteed. All properties are subject to prior sale, change or withdrawal. Neither listing broker(s) or information provider(s) shall be responsible for any typographical errors, misinformation, misprints and shall be held totally harmless. Listing(s) information is provided for consumer's personal, non-commercial use and may not be used for any purpose other than to identify prospective properties consumers may be interested in purchasing. The data relating to real estate for sale on this website comes in part from the Internet Data Exchange program of the Multiple Listing Service. Real estate listings held by brokerage firms other than Cheryl Thomas Team may be marked with the Internet Data Exchange logo and detailed information about those properties will include the name of the listing broker(s) when required by the MLS. Copyright ©2026 All rights reserved.
Last Updated: September 15, 2026 9:31 PM UTC
 IDX information is provided exclusively for consumers personal, non-commercial use and may not be used for any purpose other than to identify prospective properties consumers may be interested in purchasing. Data is deemed reliable but is not guaranteed accurate by the MLS. IDX information is provided by the Indiana Regional MLS.
Information last updated on September 15, 2026 9:11 PM UTC
IDX information is provided exclusively for consumers personal, non-commercial use and may not be used for any purpose other than to identify prospective properties consumers may be interested in purchasing. Data is deemed reliable but is not guaranteed accurate by the MLS. IDX information is provided by the Indiana Regional MLS.
Information last updated on September 15, 2026 9:11 PM UTC
 All information deemed reliable but not guaranteed. All properties are subject to prior sale, change or withdrawal. Neither listing broker(s) or information provider(s) shall be responsible for any typographical errors, misinformation, misprints and shall be held totally harmless. Listing(s) information is provided for consumer's personal, non-commercial use and may not be used for any purpose other than to identify prospective properties consumers may be interested in purchasing. The data relating
