

Just Listed
Address
1926 S 23rd Street # Xxxxxx, Terre Haute, IN
Price
$ 264,900
Property Attributes
- MLS#110512
- TypeSingle Family
- Listing Status Active
- CountyVIGO
- CityTerre Haute
- AreaVigo County
- NeighborhoodVigo County
- Zip47802
- StyleBungalow
- Year Built1955
- Taxes$ 1631
- Price$ 264,900
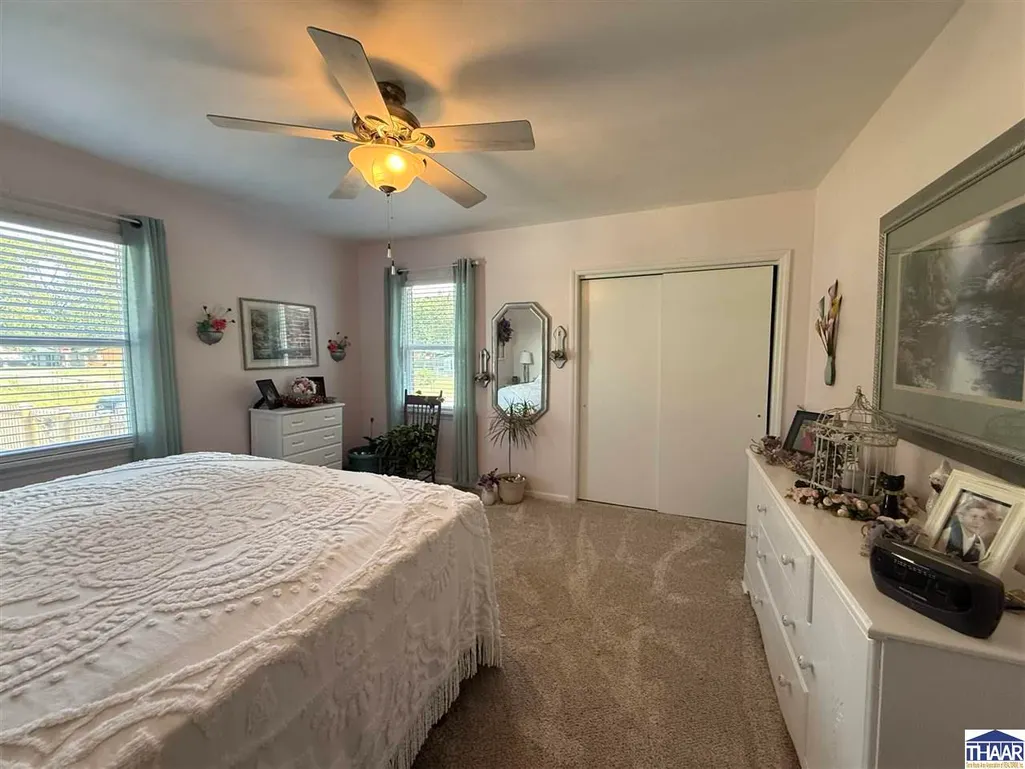
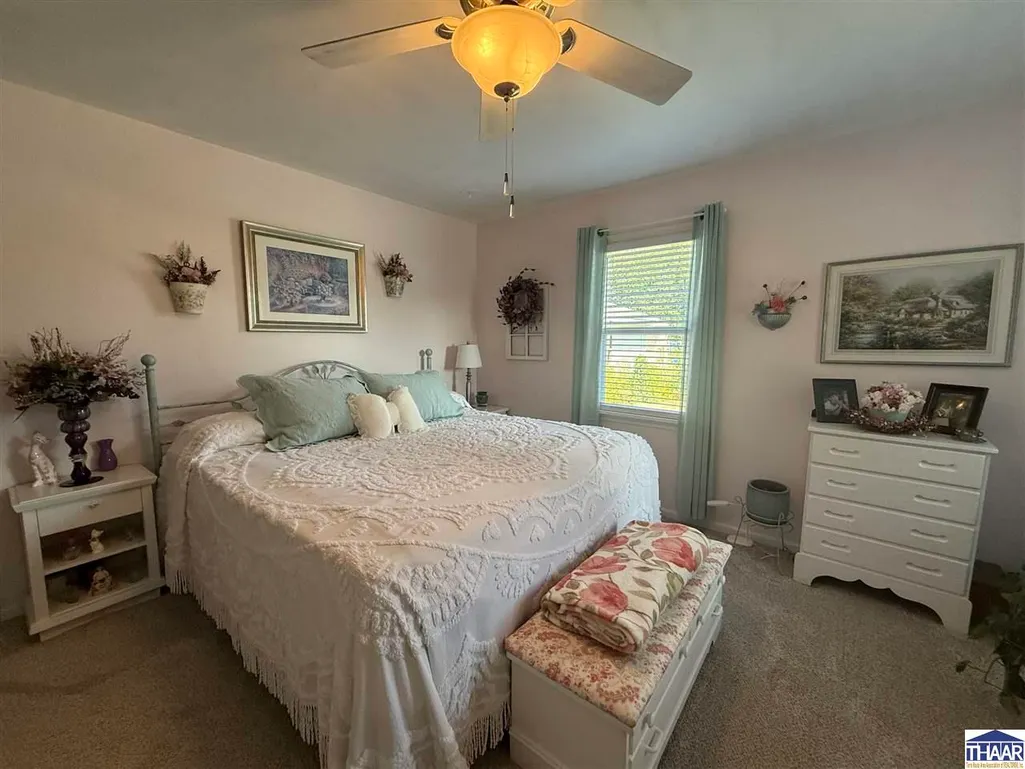
- Bedrooms3
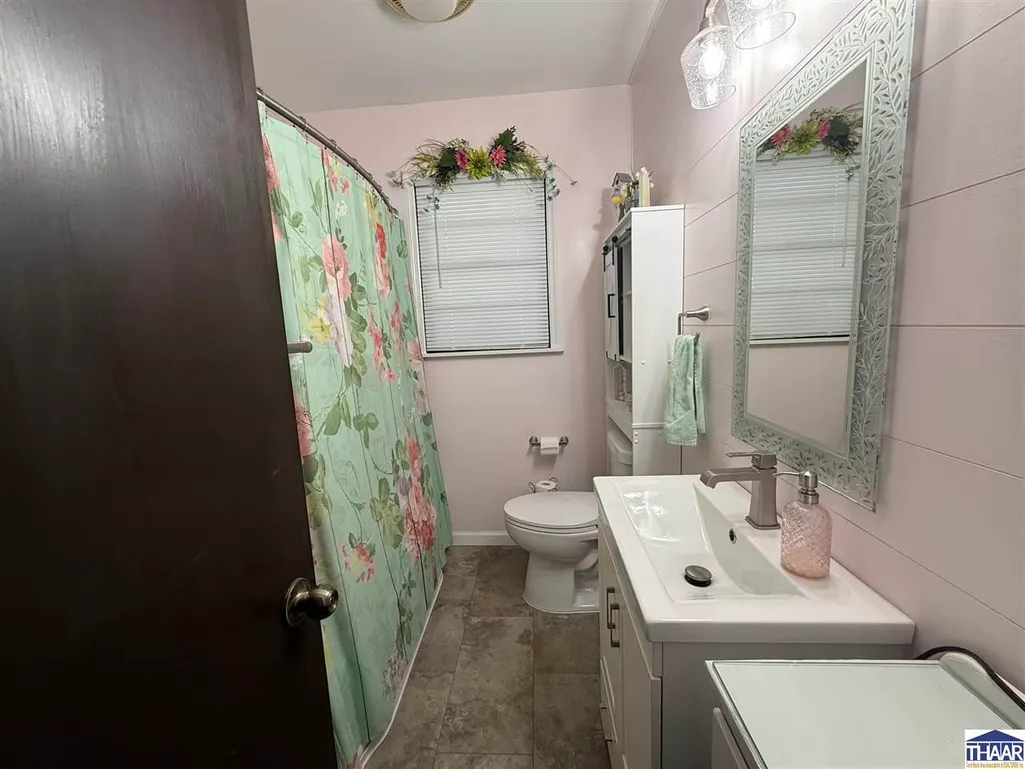
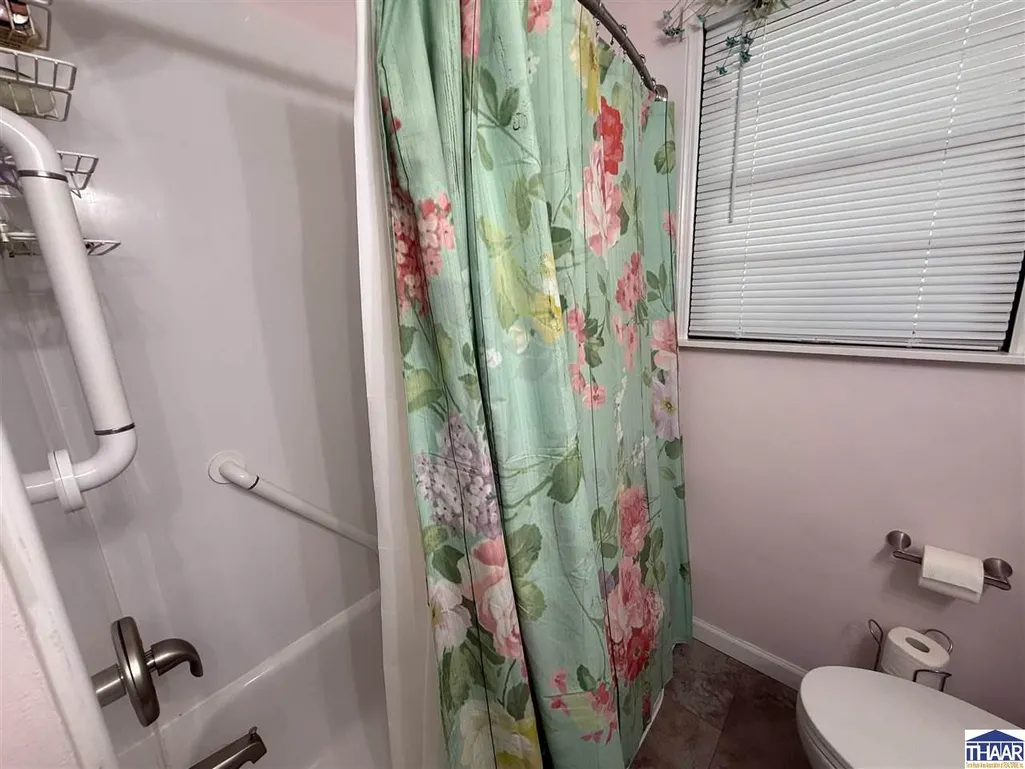
- Full Bathrooms2
- Half Bathrooms0
- Sqr Footage2200
Data Source:
Terre Haute Area Association of REALTORS® (THAAR)
Property Description
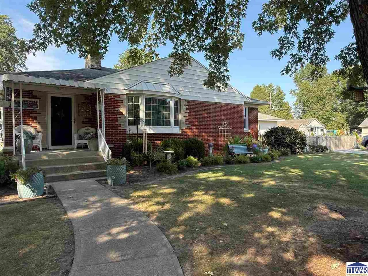
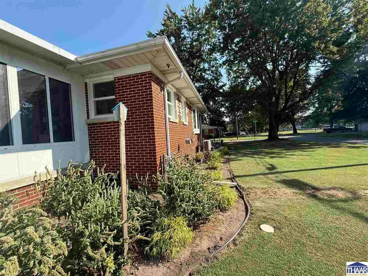
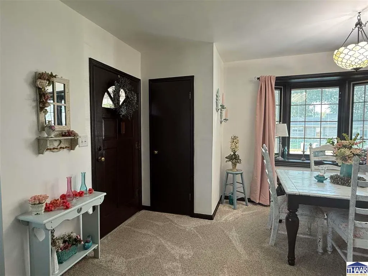
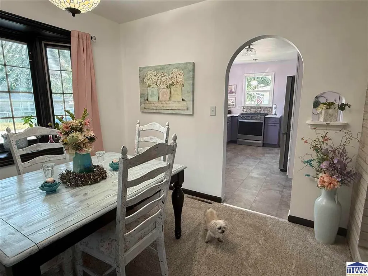
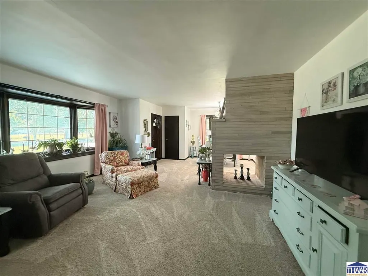
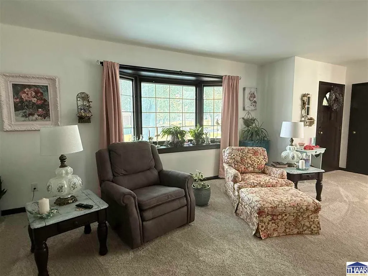
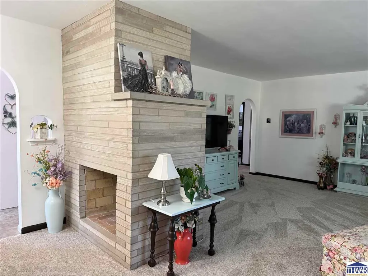
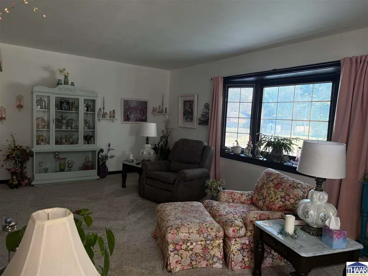
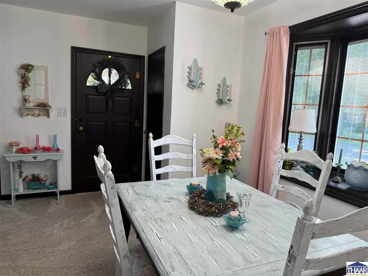
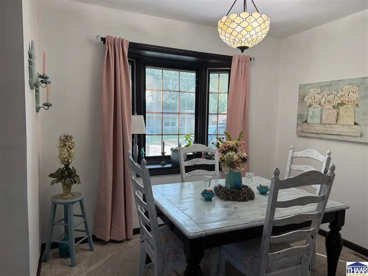
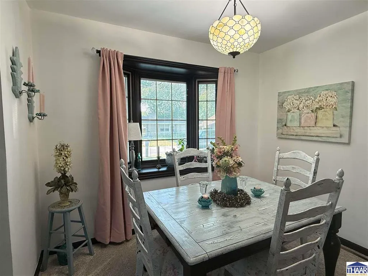
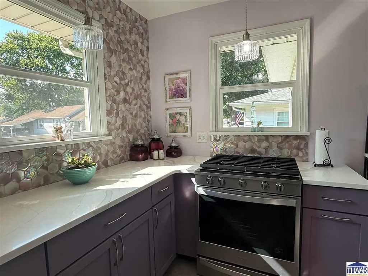
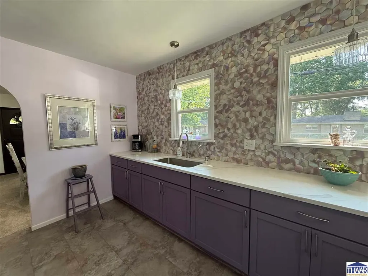
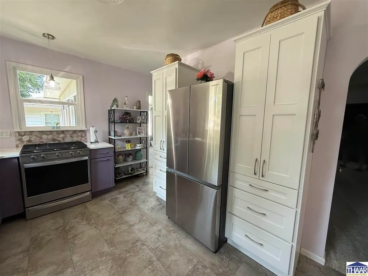
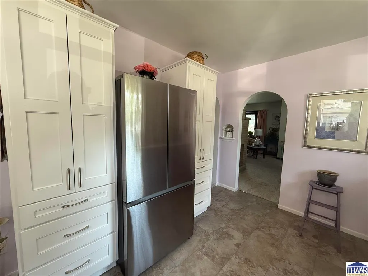
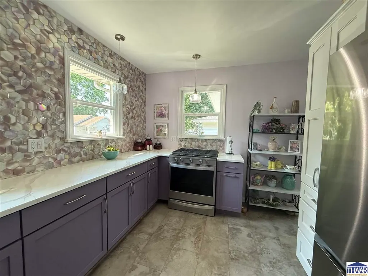
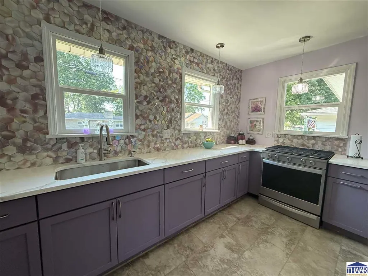
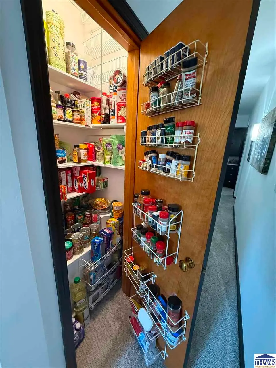
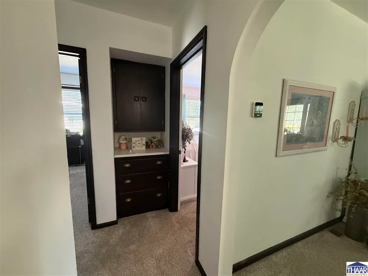
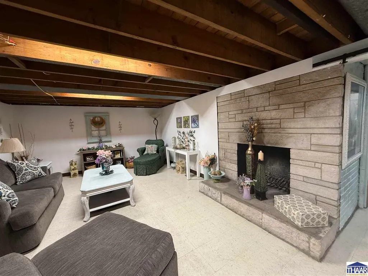
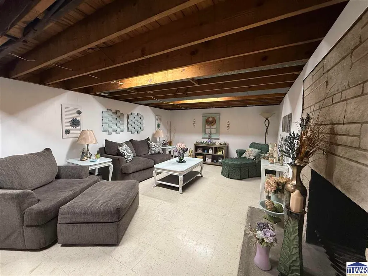
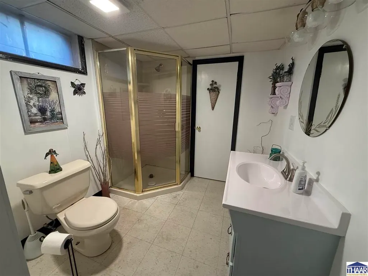
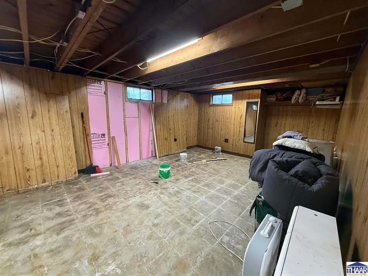
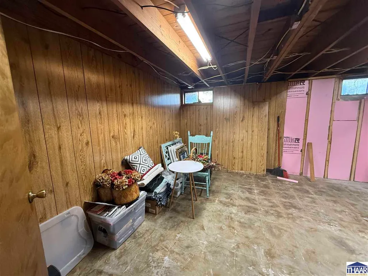
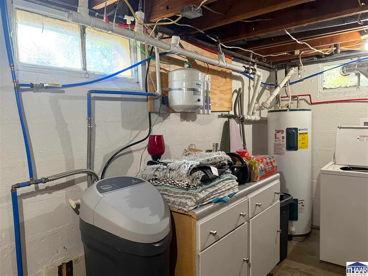
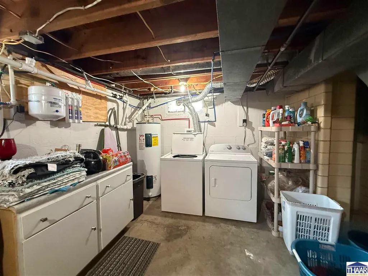
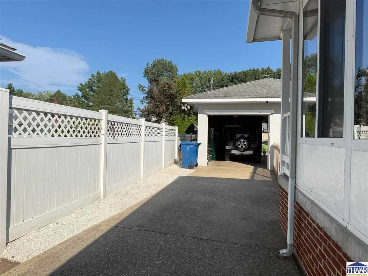
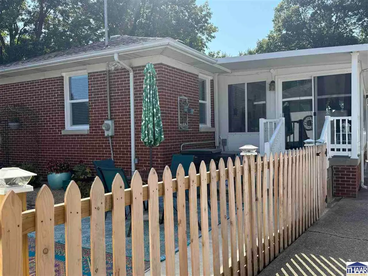
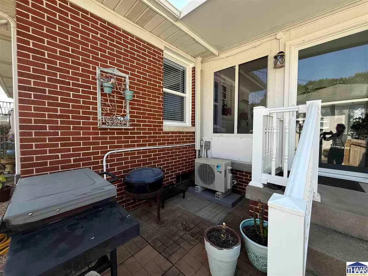
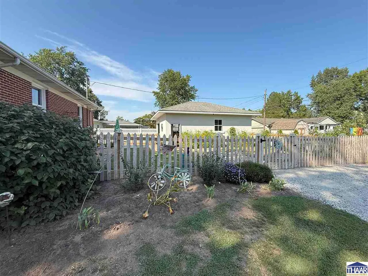
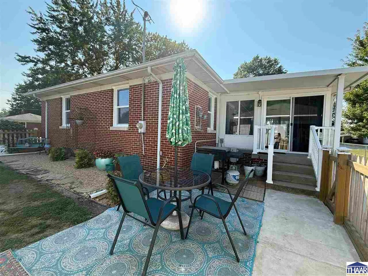
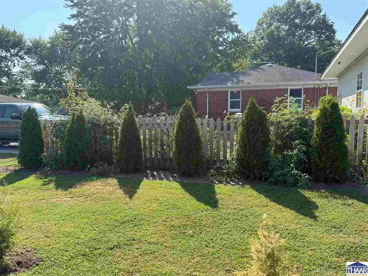
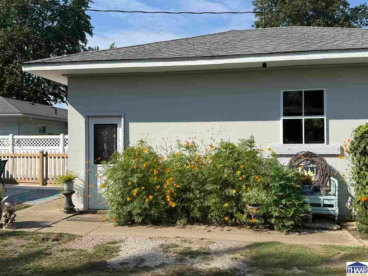
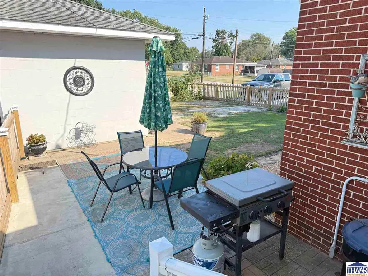
Charming brick bungalow with plenty of space to enjoy inside and out! This inviting 3-bedroom, 2-full-bath home features a comfortable living room, dining area, and new modern kitchen, along with additional living space in the basement. Gather around the fireplace in the spacious basement family room, where youâll also find a second full bath and laundry area. A heated and cooled (new mini-split w/heat pump system) enclosed sunroom offers year-round enjoymentâperfect for relaxing, entertaining, or creating a bright, cheerful sitting space. Outside, enjoy the fenced backyard, mature shade trees, attractive landscaping, and a detached two-car garageâplenty of parking with a front and side driveway. The seller improved the property by installing City Gas to the home and a NEW Gas Furnace and AC Heat Pump system. All this plus NEW windows!!! With its classic bungalow character and versatile living areas, this well-loved home offers more space than you might expect and is ready for its next chapter.
| Price History | |
|---|---|
| 9/16/2026 | Listed $264,900 |
General Features
| Heating | Natural Gas,Split Mini |
|---|---|
| Kitchen Level | 1 |
| Cooling | Central Air,Heat Pump |
| Roof | Shingle |
| Laundry Y/N | Open Room |
| Fireplaces | Two |
| Garage | Detached |
| Zoning | R-1 |
| Sewer | City Sewer |
| Gas Y/N | City Gas |
| Appliances | Refrigerator,Gas Range/Oven,Water Softener Own |
| Full Baths | 2 |
| Bathrooms | 2 |
| Year Built | 1955 |
| Subdivision | None |
| Windows | Single Pane,Double Pane |
| Water Heater | Electric |
| Style | Bungalow |
| Stories Count | 1 |
| County | Vigo |
| Township | Harrison |
| Class | RESIDENTIAL |
| Laundry Y/N | Basement |
| Type | Single Family |
| Parcel Number | 84-06-35-129-008.000-002 |
| Tax Year | 2026 |
| FIPS Code | 18167 |
| HOA Y/N | No |
| Status | Active |
| Sale/Rent | For Sale |
| Short Sale (Y/N) | No |
| Docs on File | Lead Based Paint,Property Disclosure |
| Water Supply | City Water |
| Location | City/Town/Suburbs |
| High School | Terre Haute South |
| City | Terre Haute |
| Taxes | $1631 |
| Elementary School | Sugar Grove |
| Middle School | Woodrow Wilson |
| DOM | 3 |
| Public Remarks | Charming brick bungalow with plenty of space to enjoy inside and out! This inviting 3-bedroom,2-full-bath home features a comfortable living room,dining area,and new modern kitchen,along with additio |
Interior Features
| Interior Amenities | New Floor Covering,New Paint,Hardwood Floors,Vinyl Floors,Carpet,Ceiling Fan(s),Smoke Detector,Reverse Osmosis Water Sys |
|---|---|
| Family Room Level | B |
| Dining Room Level | 1 |
| Living Room Level | 1 |
| Basement | No |
| Dining Room | Carpet |
| Living Room | Carpet |
| Family Room | Open area with Fireplace |
| Bedroom 3 Level | 1 |
| Bedroom 2 Level | 1 |
| Foyer Level | 1 |
| Other Room 1 Level | 1 |
| Primary Bedroom Level | 1 |
| Beds | 3 |
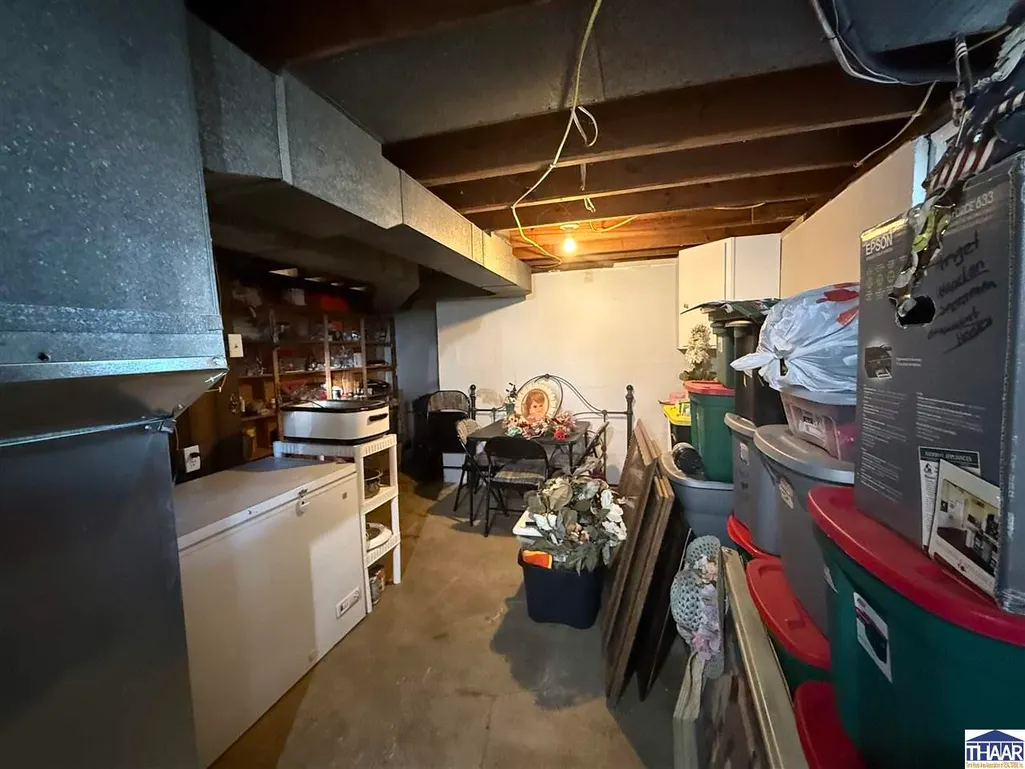
| Basement/Foundation | Full Basement,Partial Basement,Partial Finished |
| Other Room 1 Size | 23' x 12'10 |
| Total Finished Sqft | 2200 |
| Laundry Level | B |
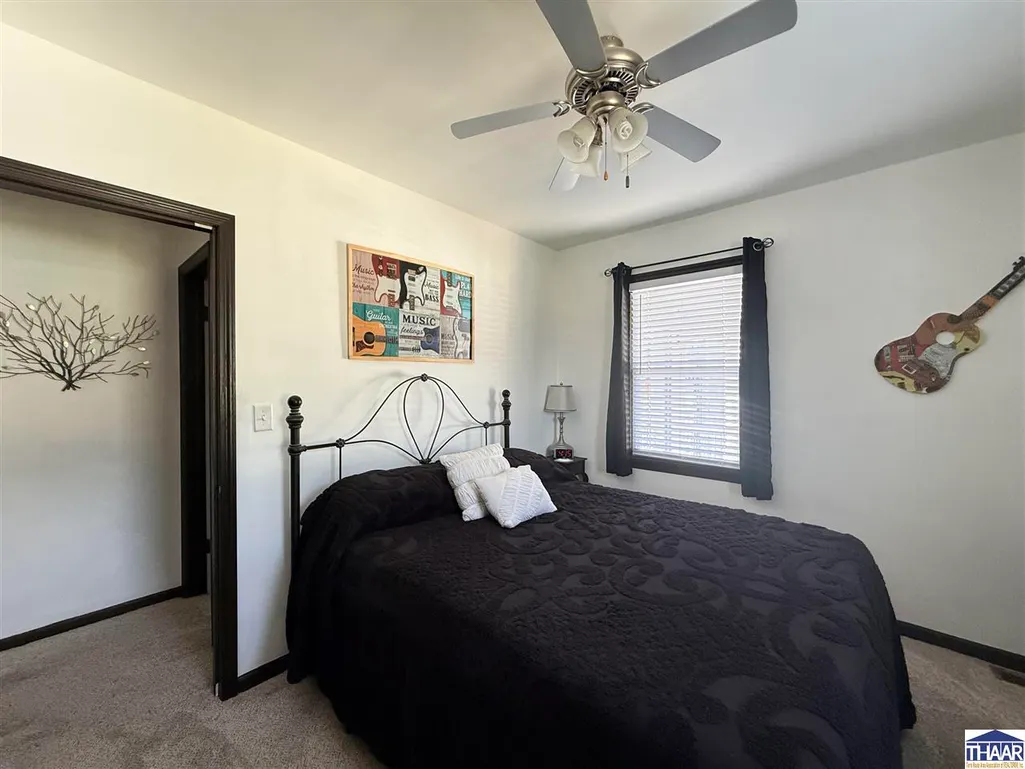
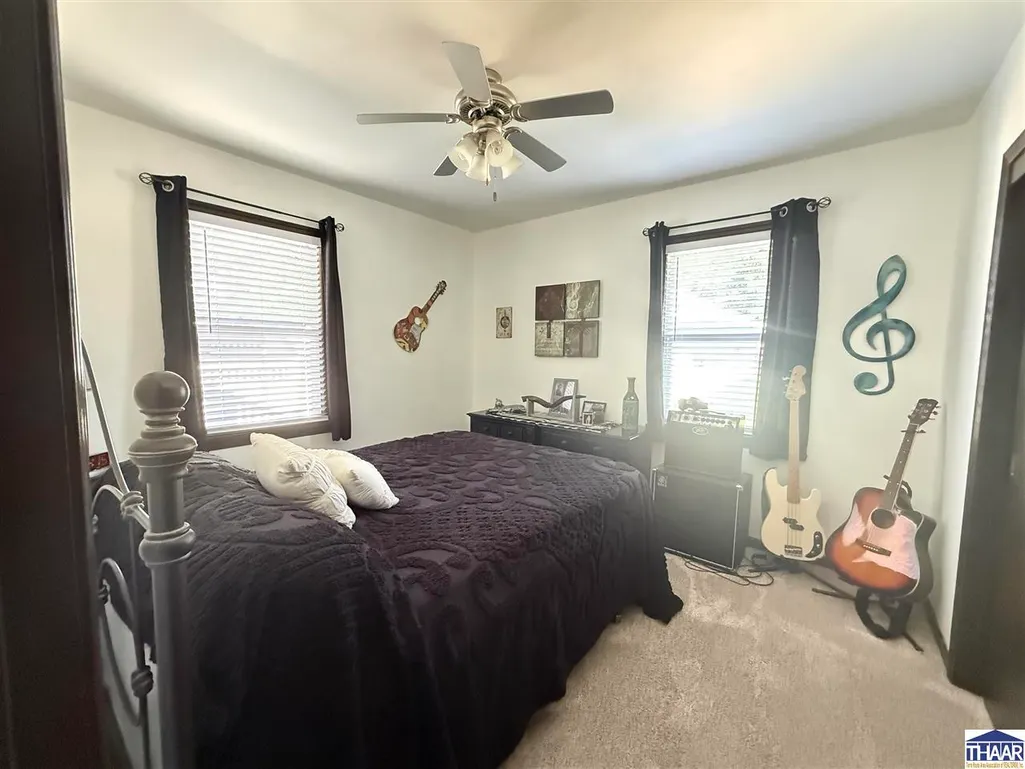
| Bedroom 2 Comments | Carpet |
| Bedroom 3 Comments | Carpet |
| Kitchen Comments | NEW appliances,cabinets,etc! |
| Master Bedroom Comments | Carpet |
| DINING AREA | Formal Dining,Living/Dining Combo |
Exterior Features
| Exterior | Brick |
|---|---|
| Exterior Amenities | Rock Driveway,Paved Street,Gutters/Storm Drain,Rock Drive |
| Landscaping | Fence-Wood,Trees,Garden Area |
| Garage Capacity | 2 |
| Lot Dimensions | 79' x 133' |
| Lot Description | Corner Lot,Level |
| Porch/Patio | Porch Covered,Open Stoop,Sun Room |
| Financing Terms | Conv,FHA,VA |
Amenities
- Foreclosure
- Views
- Short Sale
- New Construction
- Adult 55+
- Lease To Own
- No HOA Fees
- Furnished
- Primary On Main
- Air Conditioning
- Seller Finance
- Green
- Fixer Upper
- Horse
- Golf
- Fireplace
- Deck
- Garage
- Basement
- Pool
Property vs Single Family Average in 47802
Price
Taxes
Year Built
 MIBOR REALTOR® Association All information deemed reliable but not guaranteed. All properties are subject to prior sale, change or withdrawal. Neither listing broker(s) or information provider(s) shall be responsible for any typographical errors, misinformation, misprints and shall be held totally harmless. Listing(s) information is provided for consumer's personal, non-commercial use and may not be used for any purpose other than to identify prospective properties consumers may be interested in purchasing. The data relating to real estate for sale on this website comes in part from the Internet Data Exchange program of the Multiple Listing Service. Real estate listings held by brokerage firms other than Cheryl Thomas Team may be marked with the Internet Data Exchange logo and detailed information about those properties will include the name of the listing broker(s) when required by the MLS. Copyright ©2026 All rights reserved.
Last Updated: September 16, 2026 9:38 PM UTC
MIBOR REALTOR® Association All information deemed reliable but not guaranteed. All properties are subject to prior sale, change or withdrawal. Neither listing broker(s) or information provider(s) shall be responsible for any typographical errors, misinformation, misprints and shall be held totally harmless. Listing(s) information is provided for consumer's personal, non-commercial use and may not be used for any purpose other than to identify prospective properties consumers may be interested in purchasing. The data relating to real estate for sale on this website comes in part from the Internet Data Exchange program of the Multiple Listing Service. Real estate listings held by brokerage firms other than Cheryl Thomas Team may be marked with the Internet Data Exchange logo and detailed information about those properties will include the name of the listing broker(s) when required by the MLS. Copyright ©2026 All rights reserved.
Last Updated: September 16, 2026 9:38 PM UTC
 IDX information is provided exclusively for consumers personal, non-commercial use and may not be used for any purpose other than to identify prospective properties consumers may be interested in purchasing. Data is deemed reliable but is not guaranteed accurate by the MLS. IDX information is provided by the Indiana Regional MLS.
Information last updated on September 16, 2026 9:16 PM UTC
IDX information is provided exclusively for consumers personal, non-commercial use and may not be used for any purpose other than to identify prospective properties consumers may be interested in purchasing. Data is deemed reliable but is not guaranteed accurate by the MLS. IDX information is provided by the Indiana Regional MLS.
Information last updated on September 16, 2026 9:16 PM UTC
 All information deemed reliable but not guaranteed. All properties are subject to prior sale, change or withdrawal. Neither listing broker(s) or information provider(s) shall be responsible for any typographical errors, misinformation, misprints and shall be held totally harmless. Listing(s) information is provided for consumer's personal, non-commercial use and may not be used for any purpose other than to identify prospective properties consumers may be interested in purchasing. The data relating
