

Open House Sun, Sep 20th 02:00 PM - 04:00 PM

Address
3101 Poplar Street # 02302519, Terre Haute, IN
Price
$ 289,900
Property Attributes
- MLS#110531
- TypeSingle Family
- Listing Status Active
- CountyVIGO
- CityTerre Haute
- AreaVigo County
- NeighborhoodVigo County
- Zip47803
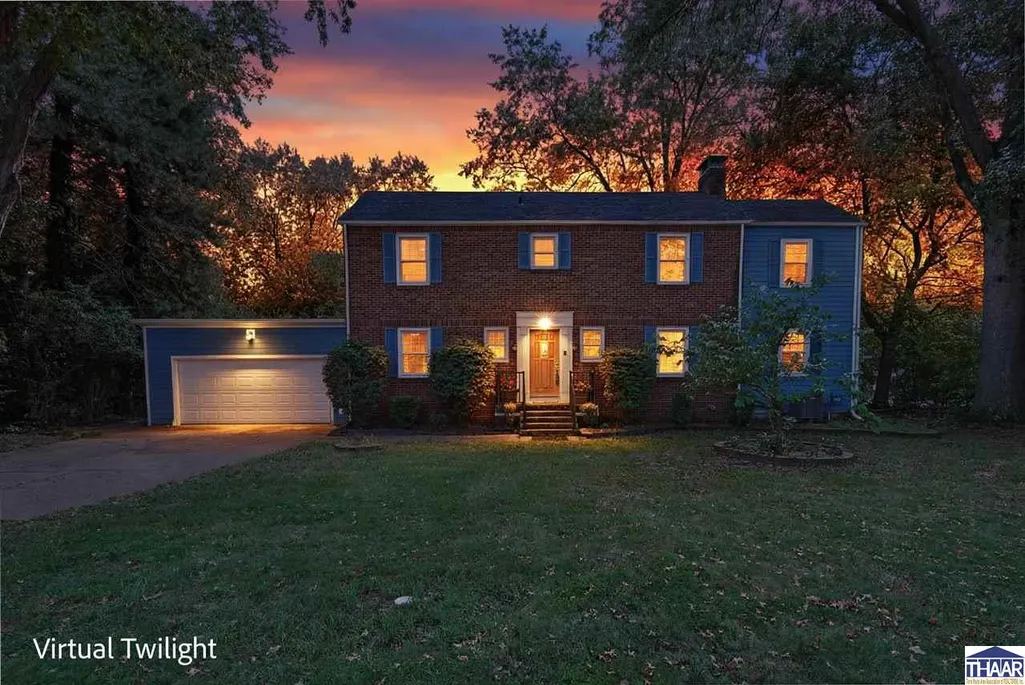
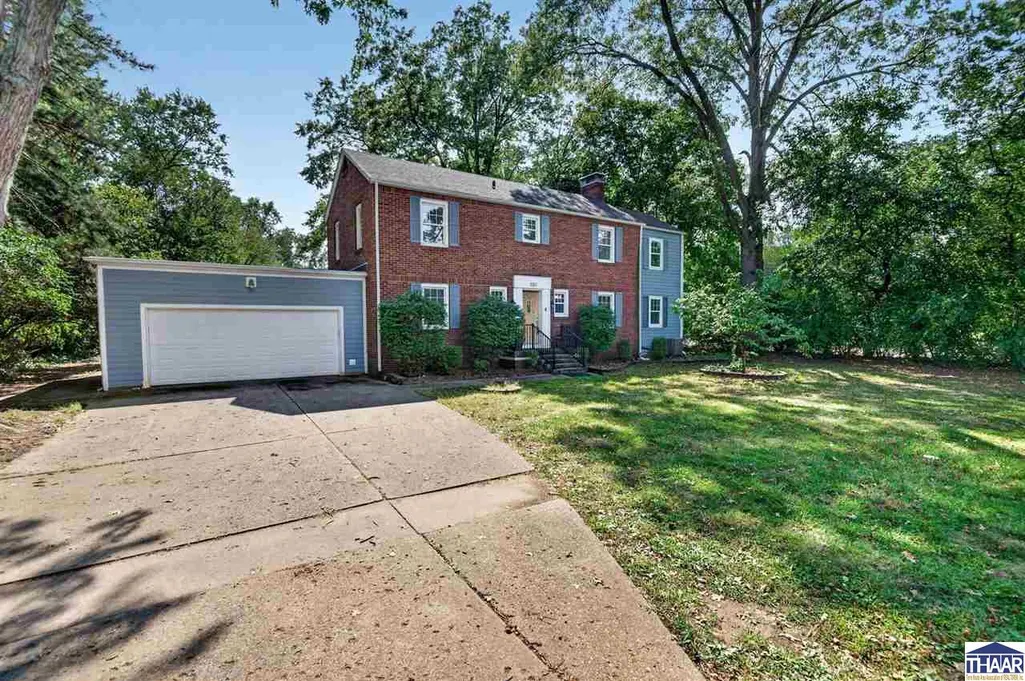
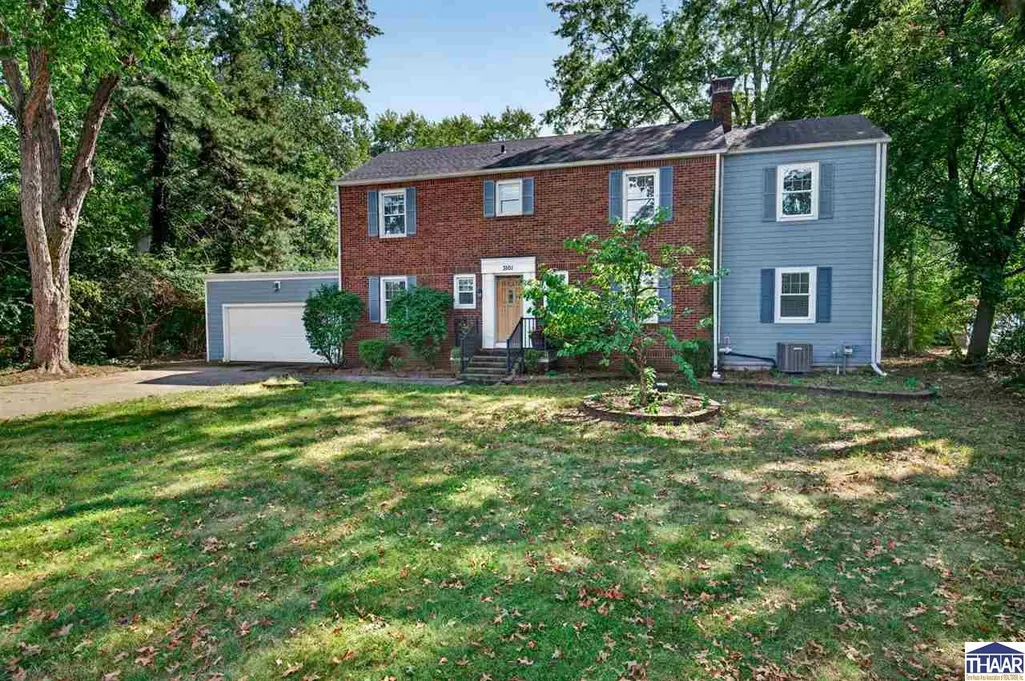
- Style2 Story
- Year Built1940
- Taxes$ 2323
- Price$ 289,900
- Bedrooms3
- Full Bathrooms3
- Half Bathrooms1
- Sqr Footage2283
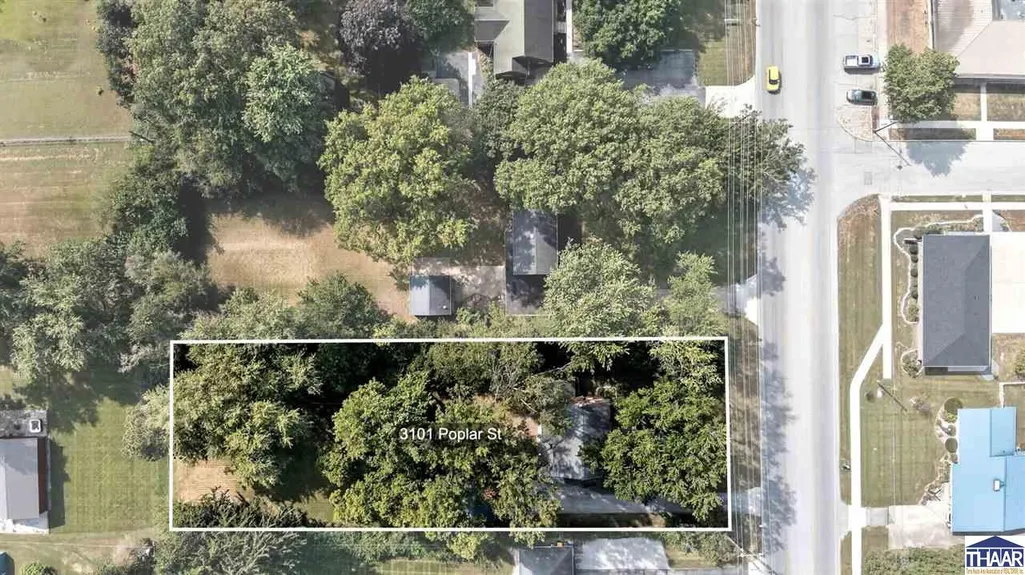
- Lot Size0.71 Acres
Data Source:
Terre Haute Area Association of REALTORS® (THAAR)
Property Description
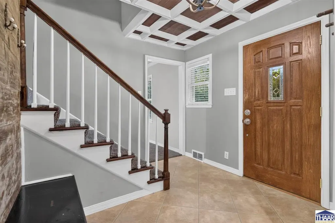
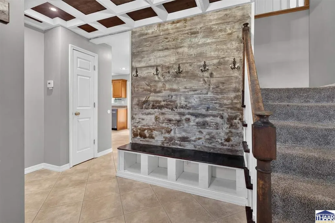
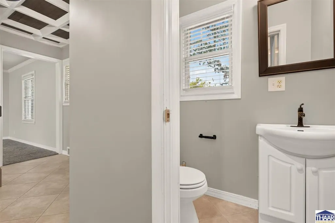
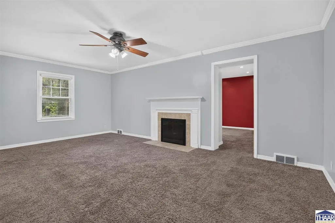
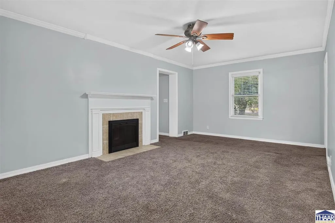
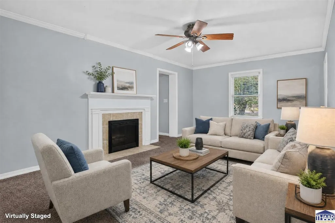
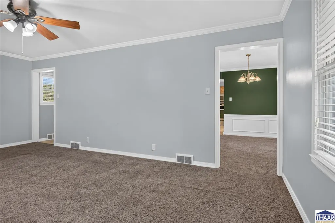
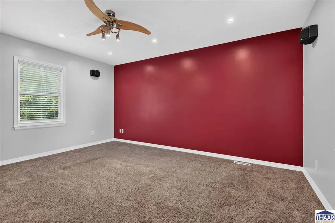
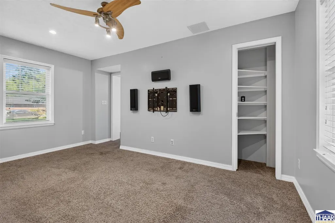
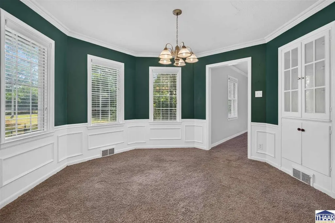
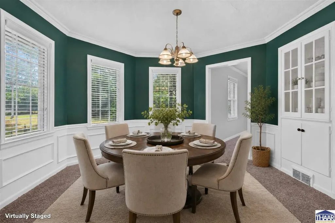
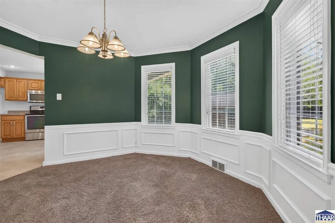
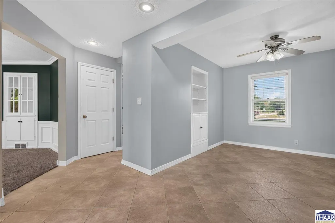
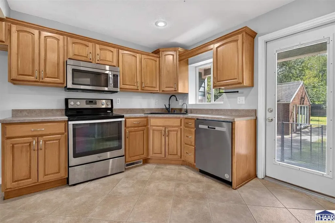
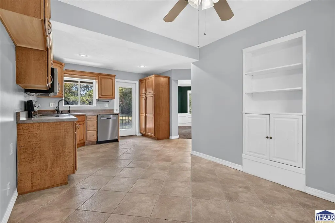
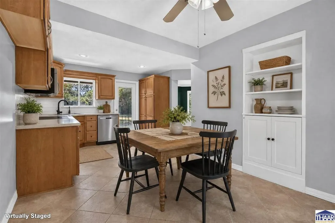
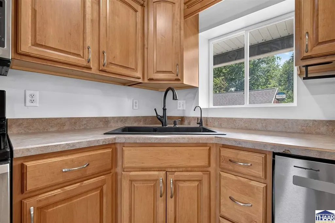
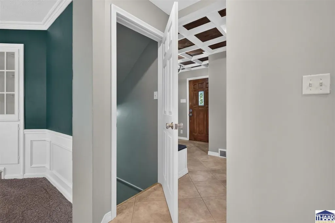
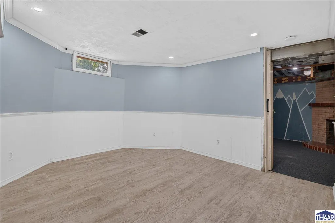
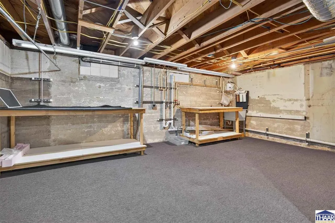
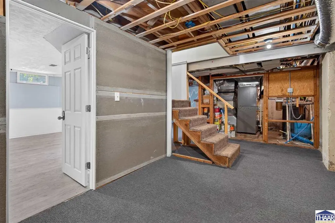
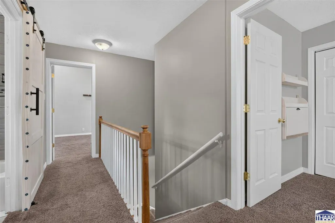
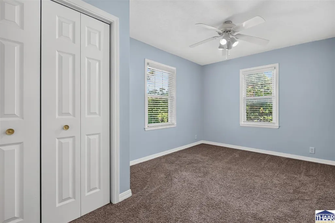
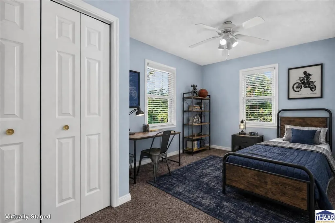
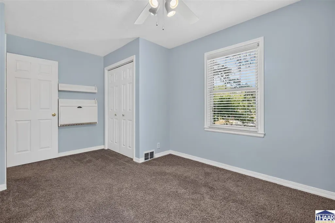
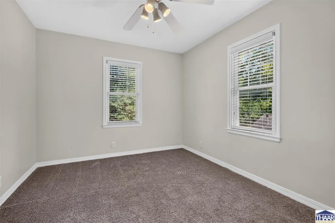
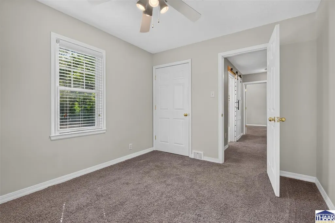
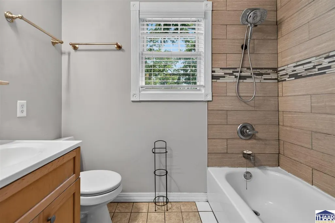
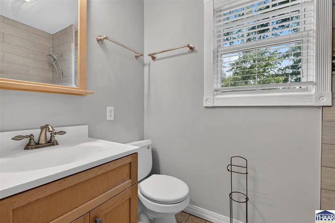
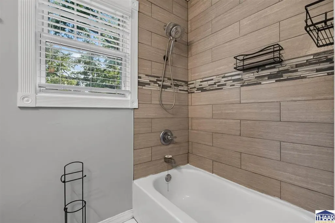
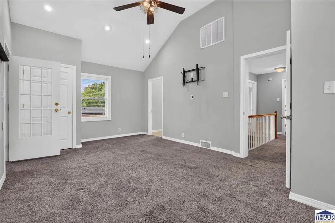
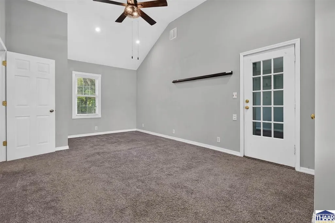
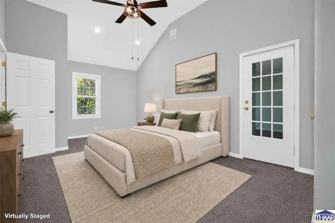
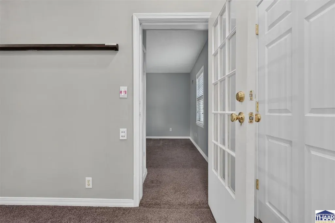
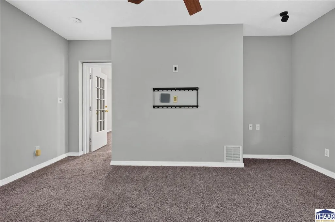
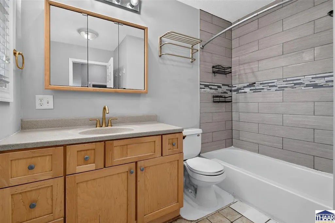
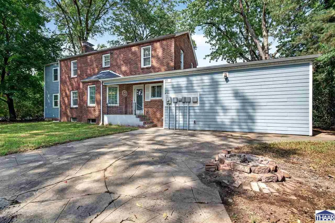
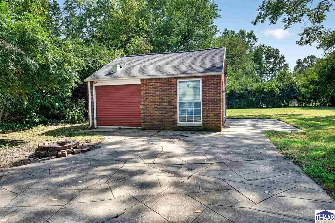
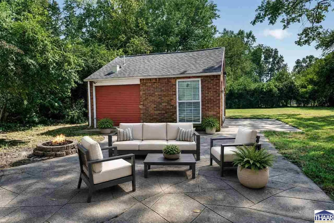
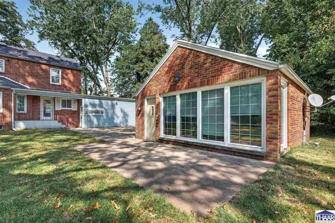
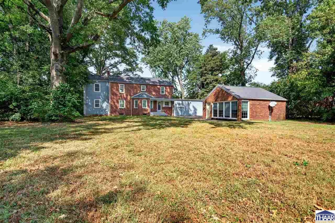
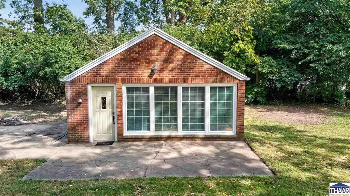
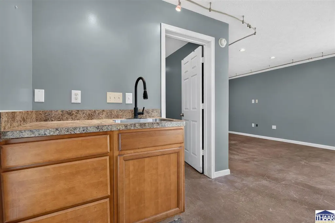
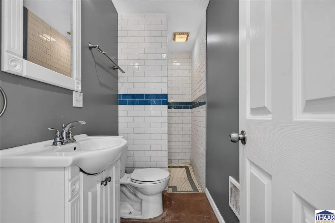
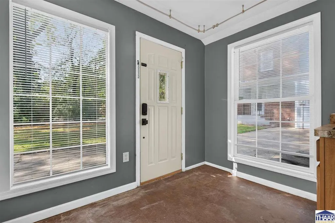
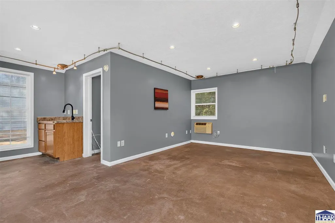
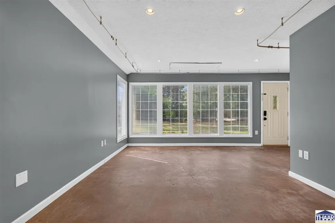
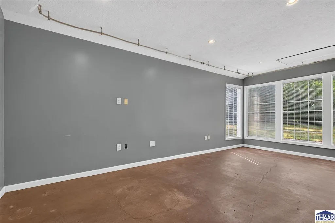
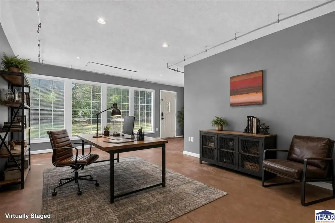
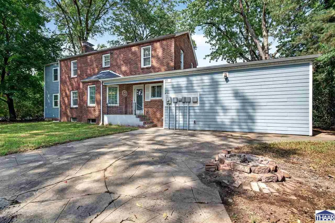
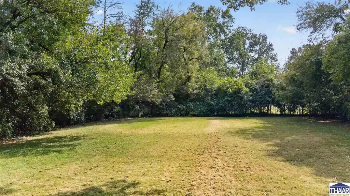
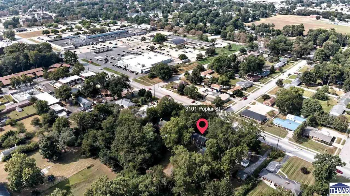
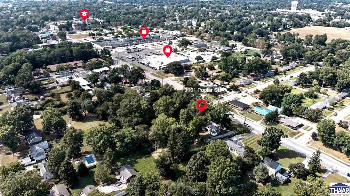
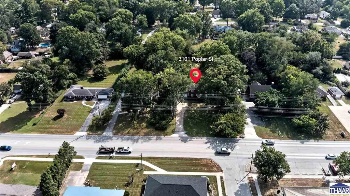
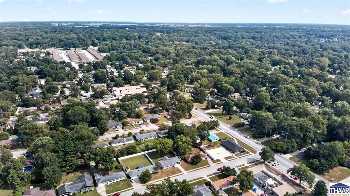
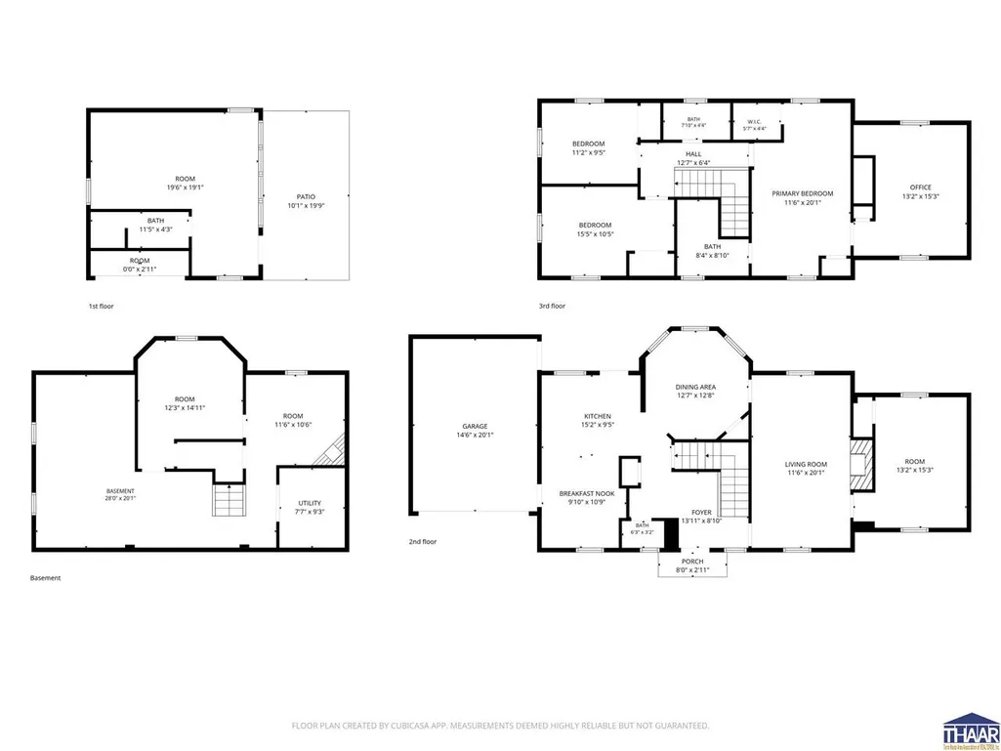
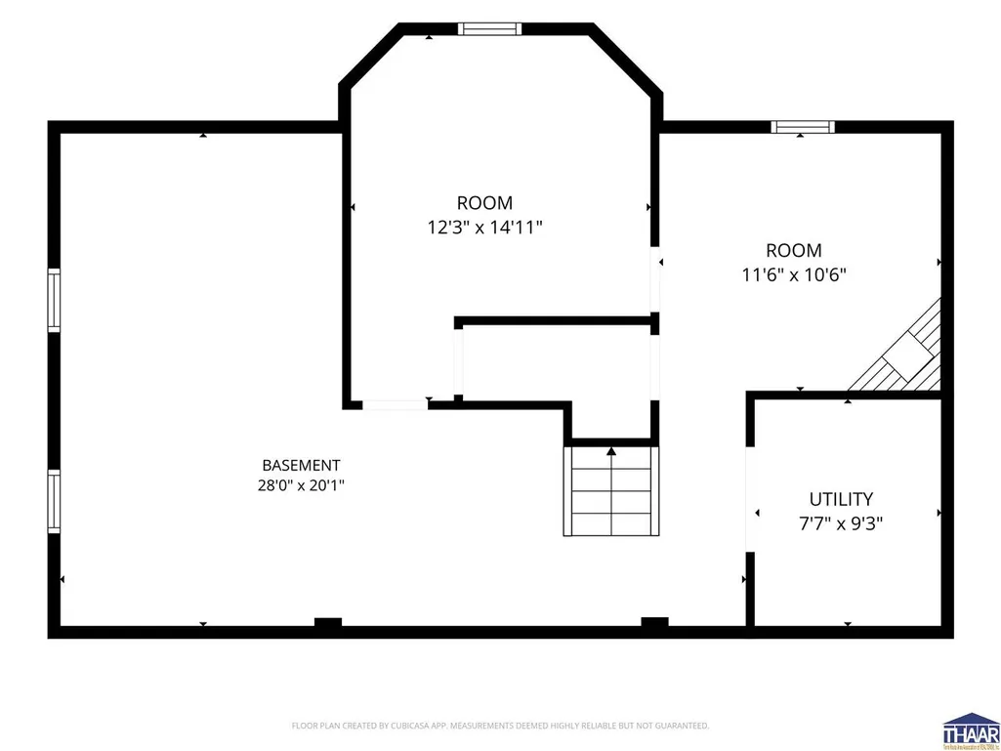
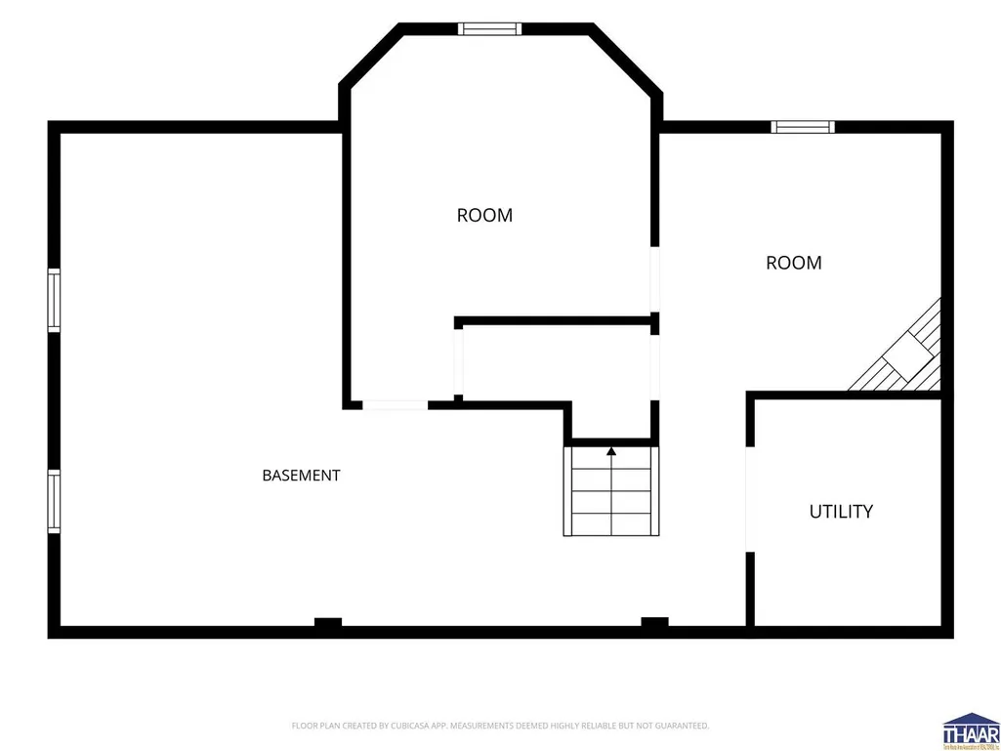
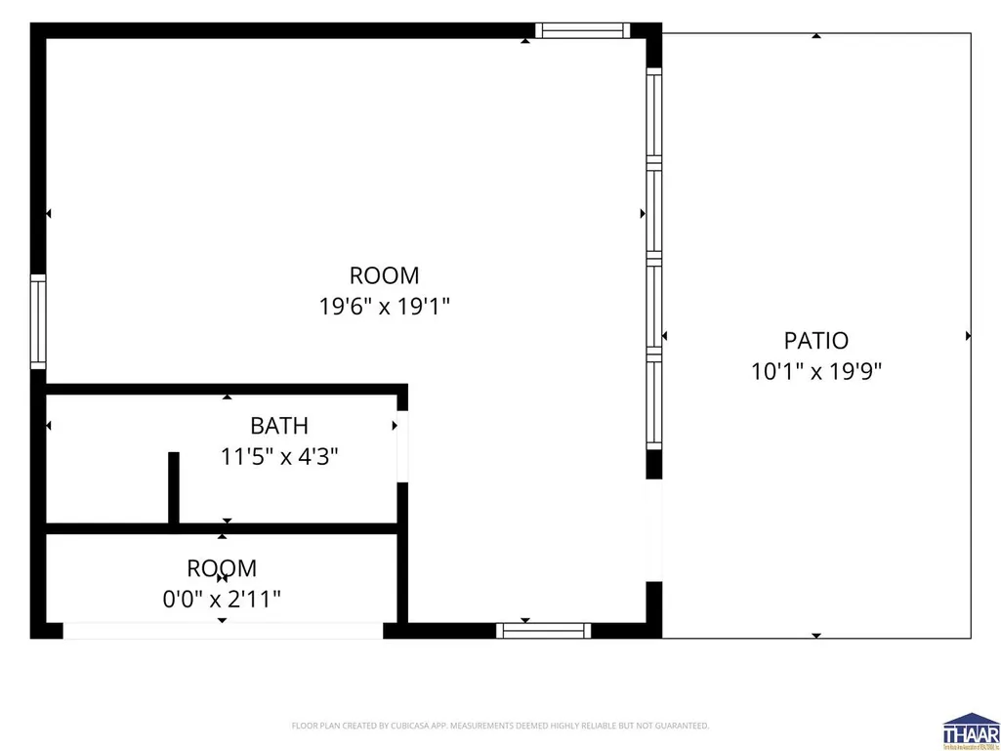
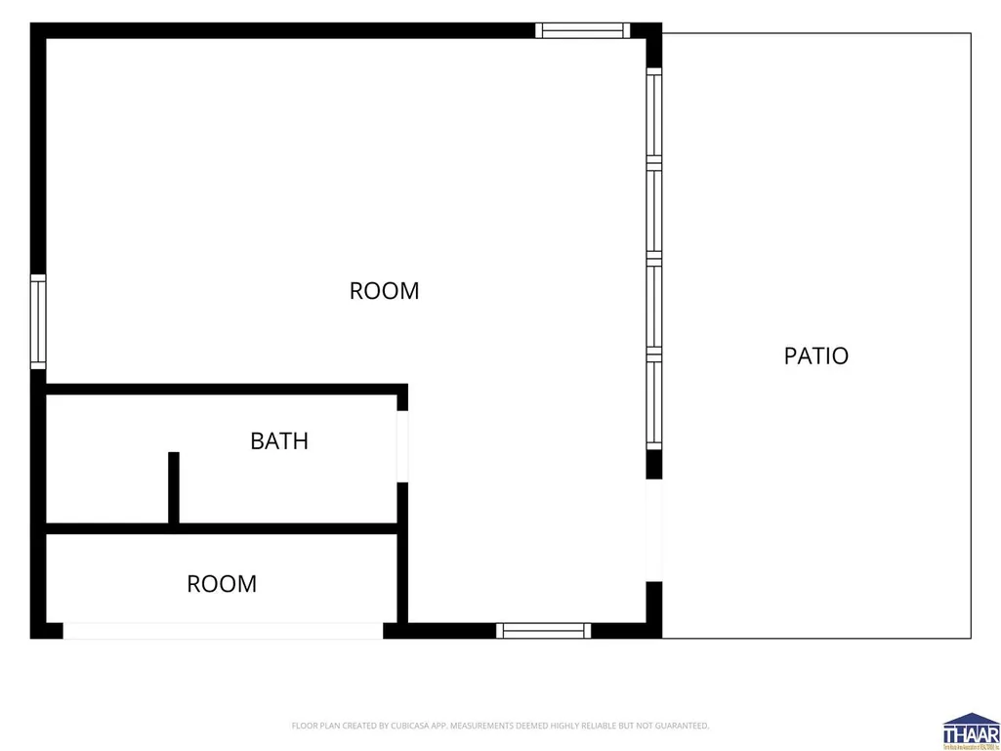
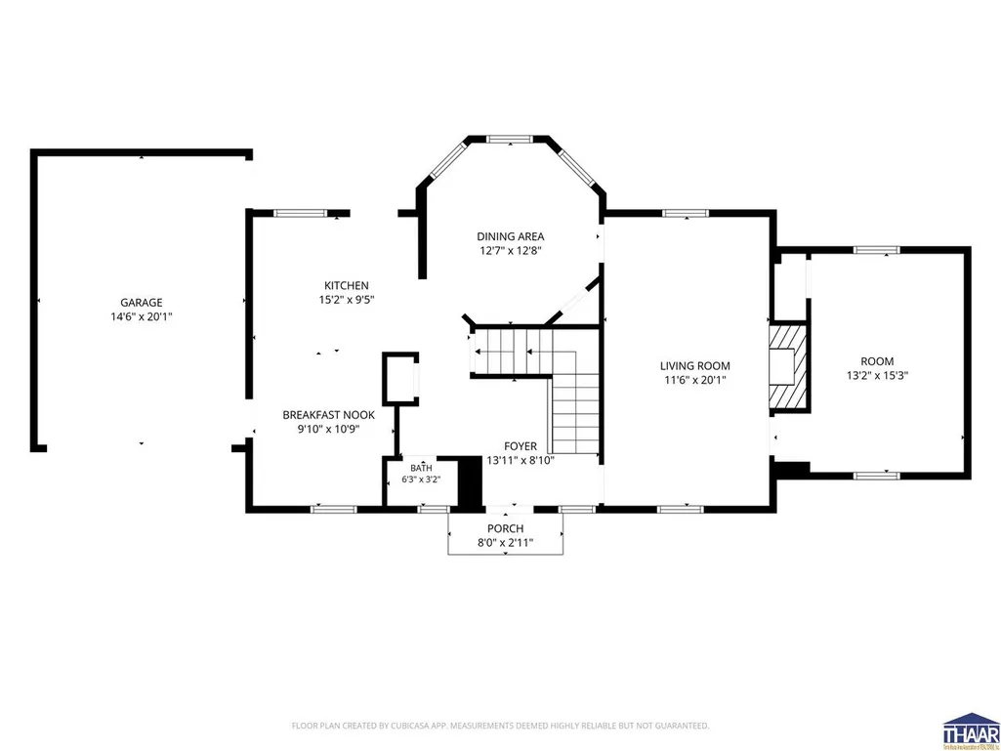
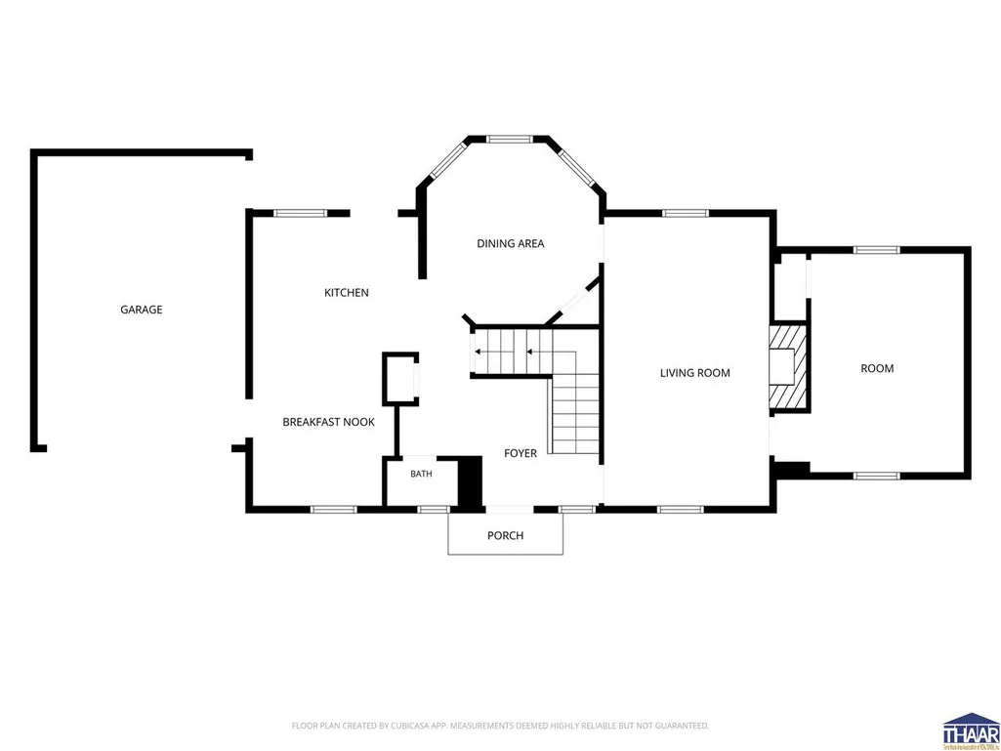
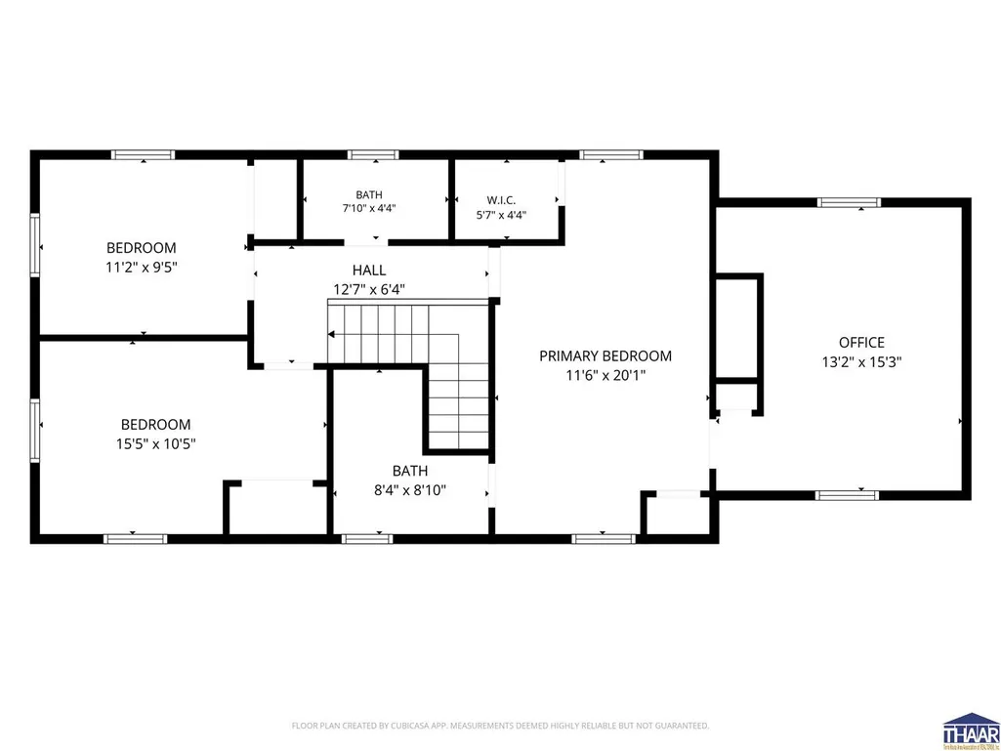
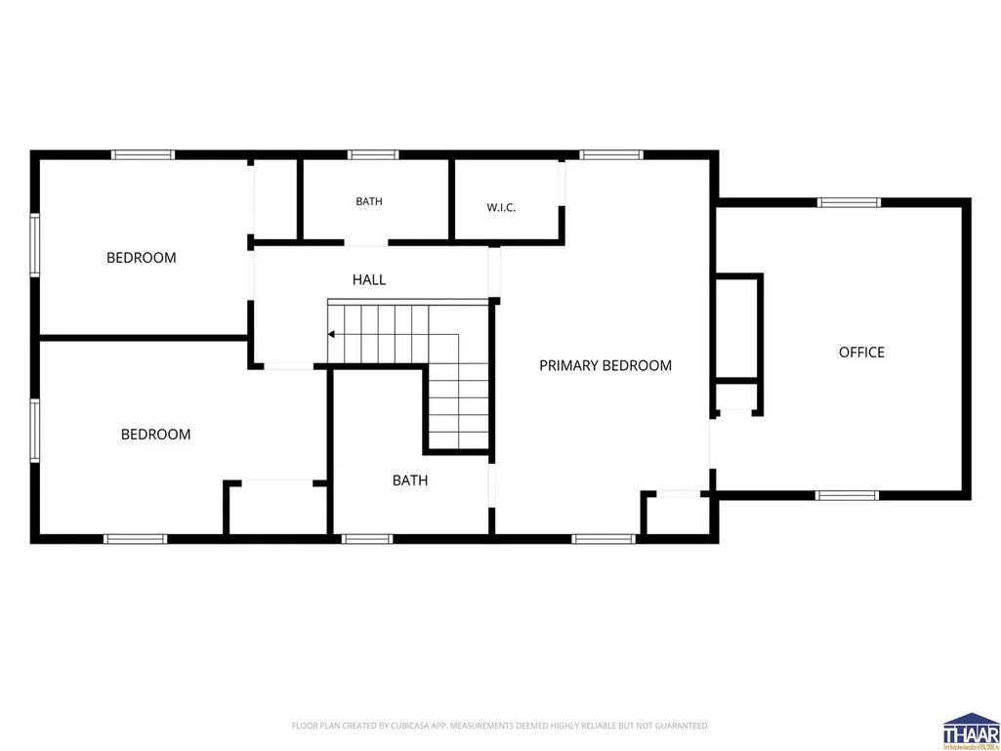
This two story home on Terre Hauteâs east side has a grand feel, with a welcoming foyer, spacious rooms and a distinctive octagonal dining room. Situated on a .71 acre lot, the home offers 3 bedrooms, 2.5 baths and plenty of room inside and out. Separate living and family rooms provide space to gather or spread out, while the spacious kitchen includes an eat in area for everyday meals. Upstairs, the primary suite features a private bath and an adjoining room ideal for a nursery, office or sitting area. Two additional bedrooms and a full hall bath with a ceramic tile shower complete the upstairs. The partially finished basement includes a finished bonus room and an additional carpeted area that could become a rec room or hangout space. Enjoy the spacious backyard and stamped concrete patio, with room for gardening, outdoor games and entertaining. A separate 441 square foot building with heating, cooling, a counter and sink, and a full bath offers space for hobbies, a studio or a workspace away from the house. This buildingâs square footage is not included in the homeâs listed living area. Convenient to shopping, schools, parks and trails! Please note that some photos have been virtually staged to show potential furniture placement.
| Price History | |
|---|---|
| 9/18/2026 | Listed $289,900 |
General Features
| Heating | Natural Gas |
|---|---|
| Kitchen Level | 1 |
| Cooling | Central Air |
| Roof | Shingle |
| Laundry Y/N | Basement Landry Area |
| Garage | Attached |
| Zoning | Res 1 |
| Sewer | City Sewer |
| Gas Y/N | Installed |
| Appliances | Dishwasher,Garbage Disposal,Elec. Range/Oven,Microwave |
| Full Baths | 3 |
| Half Baths | 1 |
| Bathrooms | 4 |
| Year Built | 1940 |
| Subdivision | None |
| Windows | Double Pane,Vinyl Clad |
| Water Heater | Gas |
| Style | 2 Story |
| Stories Count | 2 |
| County | Vigo |
| Township | Harrison |
| Class | RESIDENTIAL |
| Laundry Y/N | Basement,Area |
| Type | Single Family |
| Parcel Number | 84-06-26-226-008.000-002 |
| Tax Year | 2025 |
| FIPS Code | 18167 |
| HOA Y/N | No |
| Associated Document Count | 3 |
| Status | Active |
| Sale/Rent | For Sale |
| Short Sale (Y/N) | No |
| Warranty | Not Offered |
| Water Supply | City Water,Well Private |
| Location | City/Town/Suburbs,Near College,Near Walking Trail,Near Parks,Near Schools |
| Directions | GPS Friendly |
| High School | Terre Haute South |
| City | Terre Haute |
| Taxes | 2,323 |
| Elementary School | Devaney |
| Middle School | Woodrow Wilson |
| DOM | 1 |
| Public Remarks | This two story home on Terre Hauteâs east side has a grand feel,with a welcoming foyer,spacious rooms and a distinctive octagonal dining room. Situated on a .71 acre lot,the home offers 3 bedrooms, |
Interior Features
| Interior Amenities | New Paint,Ceramic Tile,Carpet,Ceiling Fan(s),Vaulted Ceiling,Garage Door Opener,Walk In Closet,Counter tops Laminate |
|---|---|
| Family Room Level | 1 |
| Dining Room Level | 1 |
| Living Room Level | 1 |
| Basement | Yes |
| Dining Room | Formal octagonal shaped dining |
| Living Room | Living room leads to family room |
| Family Room | Built in shelves in closet |
| Bedroom 3 Level | 2 |
| Bedroom 2 Level | 2 |
| Foyer Level | 1 |
| Foyer Size | 8'7 x 8'7 |
| Other Room 1 Level | B |
| Primary Bedroom Level | 2 |
| Kitchen Size | 12' x 20'5 |
| Bonus Room Size | 441 SF |
| Family Room Dimensions | 12'8 x15'4 |
| Dining Room Dimensions | 12' x 12' |
| Beds | 3 |
| Basement/Foundation | Partial Basement,Partial Finished |
| Master Bedroom Size | 12' x 20'2 |
| Bonus Room Level | M |
| Other Room 1 Size | 12'3 x 14'11 |
| Total Finished Sqft | 2283 |
| Laundry Level | B |
| Kitchen Comments | Large eat-in Kitchen |
| Master Bedroom Comments | ensuite bath and additional 12' 8 x 15' 4 room |
| Window Treatment | Blinds |
| DINING AREA | Formal Dining,Eat In Kitchen |
| Bonus Room Comments | Detached outside building |
Exterior Features
| Exterior | Frame,Brick |
|---|---|
| Exterior Amenities | Concrete Driveway,Outbuildings,Guest House,Paved Street,Studio,Workshop |
| Landscaping | Trees,Outdoor Lighting |
| Lot Size Area | 0.71 |
| Garage Capacity | 2 |
| Lot Dimensions | 106 x 290 |
| Lot Description | Wooded Lot |
| Porch/Patio | Porch Open,Open Patio,Open Stoop,Covered Stoop |
| Financing Terms | Conv,FHA,VA,Cash |
Amenities
- Foreclosure
- Views
- Short Sale
- New Construction
- Adult 55+
- Lease To Own
- No HOA Fees
- Furnished
- Primary On Main
- Air Conditioning
- Seller Finance
- Green
- Fixer Upper
- Horse
- Golf
- Fireplace
- Deck
- Garage
- Basement
- Pool
Property vs Single Family Average in 47803
Price
Taxes
Year Built
 MIBOR REALTOR® Association All information deemed reliable but not guaranteed. All properties are subject to prior sale, change or withdrawal. Neither listing broker(s) or information provider(s) shall be responsible for any typographical errors, misinformation, misprints and shall be held totally harmless. Listing(s) information is provided for consumer's personal, non-commercial use and may not be used for any purpose other than to identify prospective properties consumers may be interested in purchasing. The data relating to real estate for sale on this website comes in part from the Internet Data Exchange program of the Multiple Listing Service. Real estate listings held by brokerage firms other than Cheryl Thomas Team may be marked with the Internet Data Exchange logo and detailed information about those properties will include the name of the listing broker(s) when required by the MLS. Copyright ©2026 All rights reserved.
Last Updated: September 18, 2026 10:09 PM UTC
MIBOR REALTOR® Association All information deemed reliable but not guaranteed. All properties are subject to prior sale, change or withdrawal. Neither listing broker(s) or information provider(s) shall be responsible for any typographical errors, misinformation, misprints and shall be held totally harmless. Listing(s) information is provided for consumer's personal, non-commercial use and may not be used for any purpose other than to identify prospective properties consumers may be interested in purchasing. The data relating to real estate for sale on this website comes in part from the Internet Data Exchange program of the Multiple Listing Service. Real estate listings held by brokerage firms other than Cheryl Thomas Team may be marked with the Internet Data Exchange logo and detailed information about those properties will include the name of the listing broker(s) when required by the MLS. Copyright ©2026 All rights reserved.
Last Updated: September 18, 2026 10:09 PM UTC
 IDX information is provided exclusively for consumers personal, non-commercial use and may not be used for any purpose other than to identify prospective properties consumers may be interested in purchasing. Data is deemed reliable but is not guaranteed accurate by the MLS. IDX information is provided by the Indiana Regional MLS.
Information last updated on September 18, 2026 10:57 PM UTC
IDX information is provided exclusively for consumers personal, non-commercial use and may not be used for any purpose other than to identify prospective properties consumers may be interested in purchasing. Data is deemed reliable but is not guaranteed accurate by the MLS. IDX information is provided by the Indiana Regional MLS.
Information last updated on September 18, 2026 10:57 PM UTC
 All information deemed reliable but not guaranteed. All properties are subject to prior sale, change or withdrawal. Neither listing broker(s) or information provider(s) shall be responsible for any typographical errors, misinformation, misprints and shall be held totally harmless. Listing(s) information is provided for consumer's personal, non-commercial use and may not be used for any purpose other than to identify prospective properties consumers may be interested in purchasing. The data relating
