

Just Listed

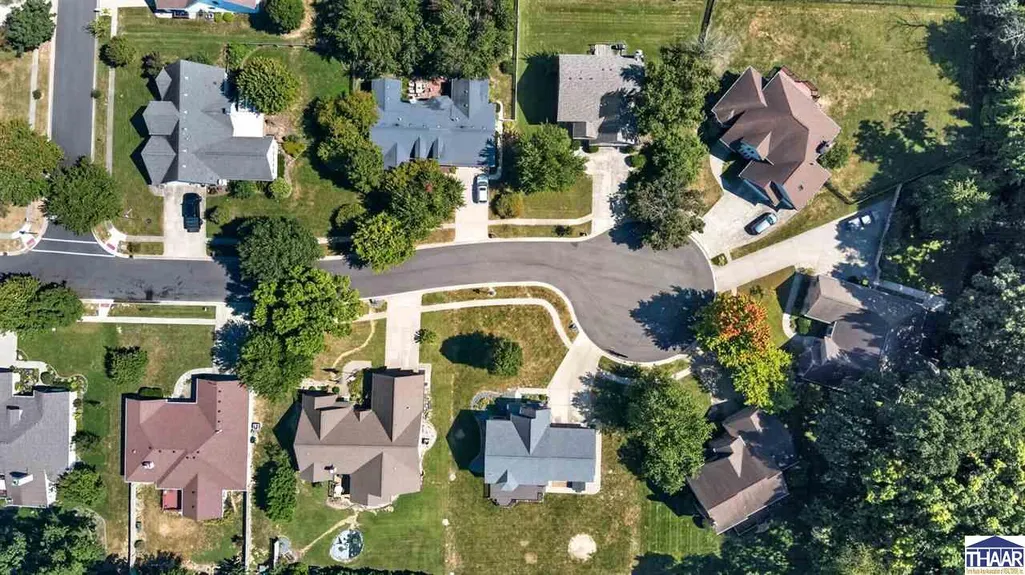
Address
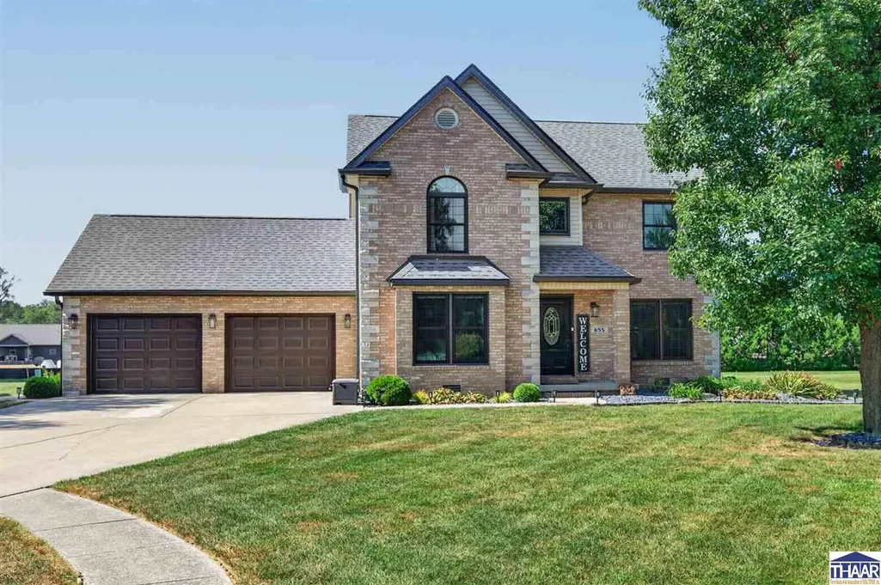
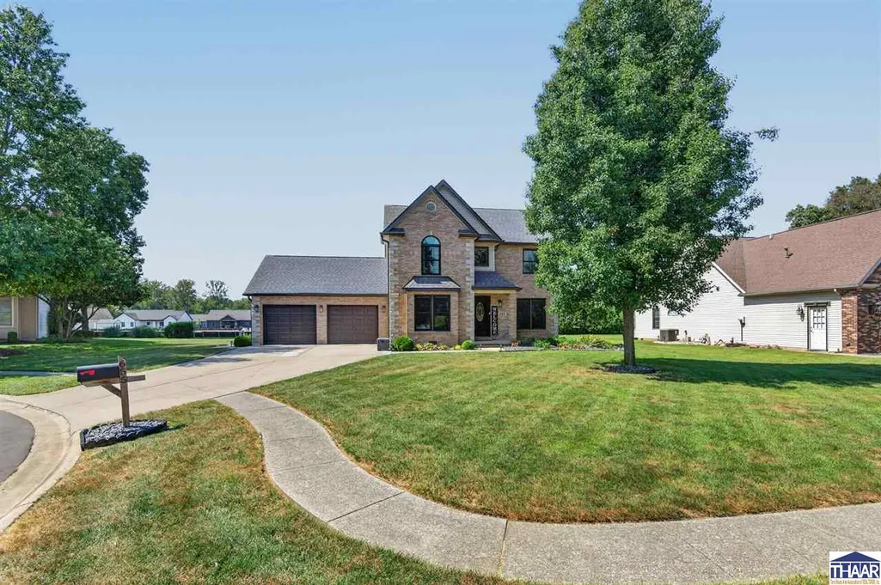
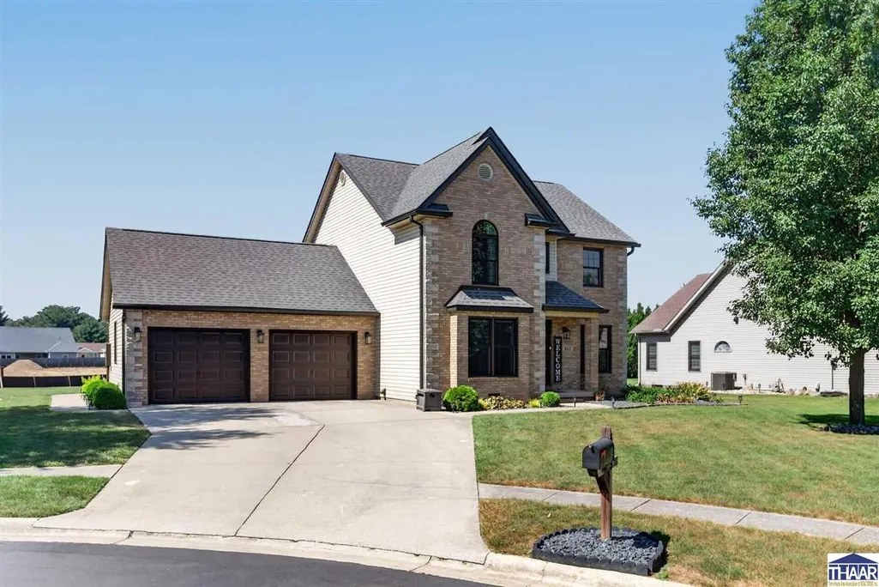
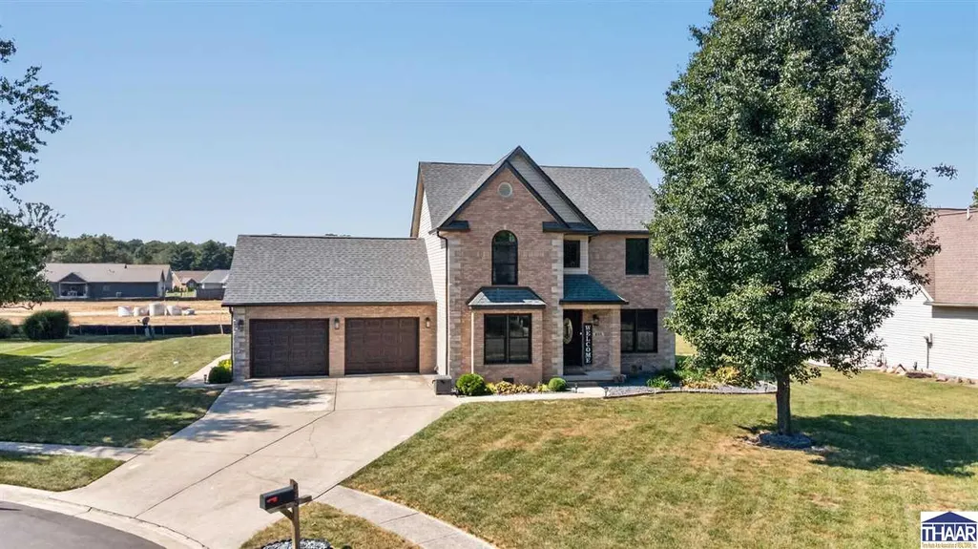
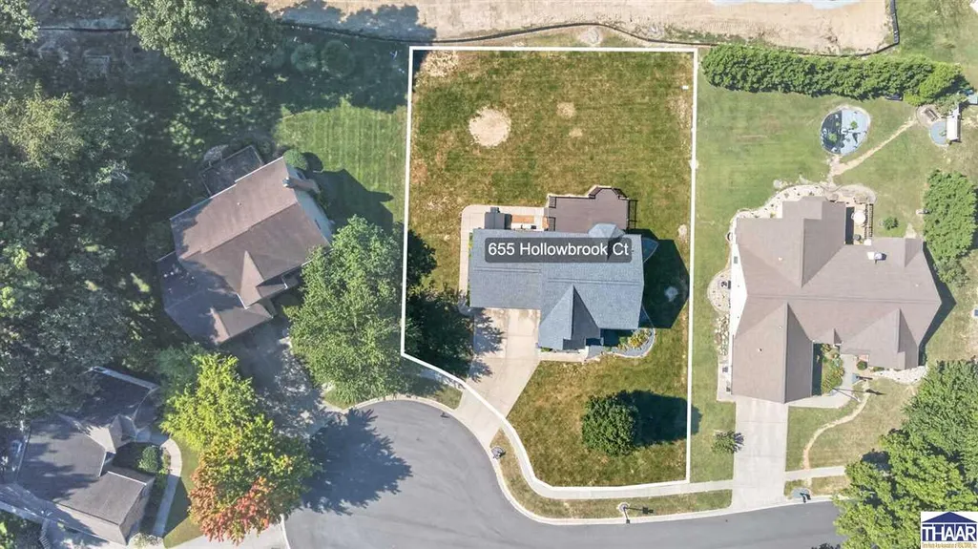
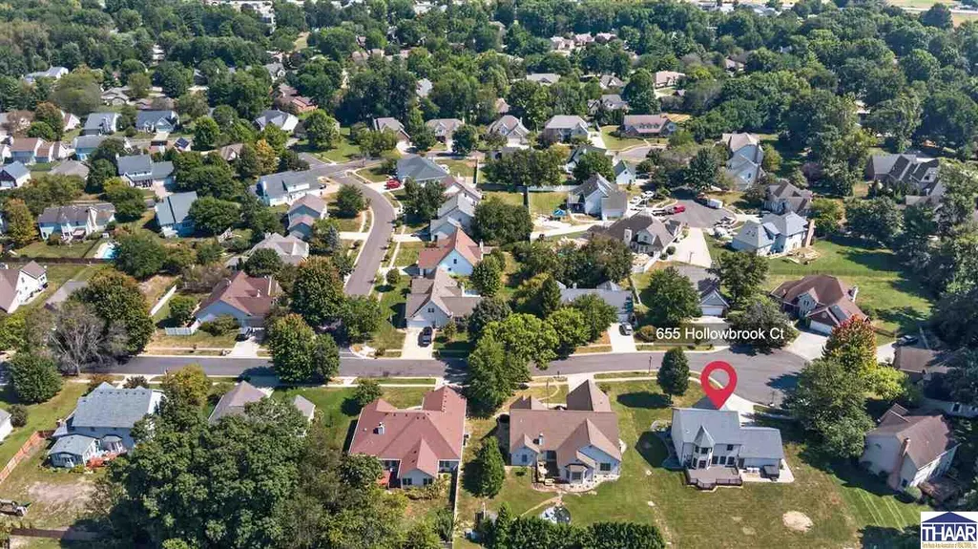
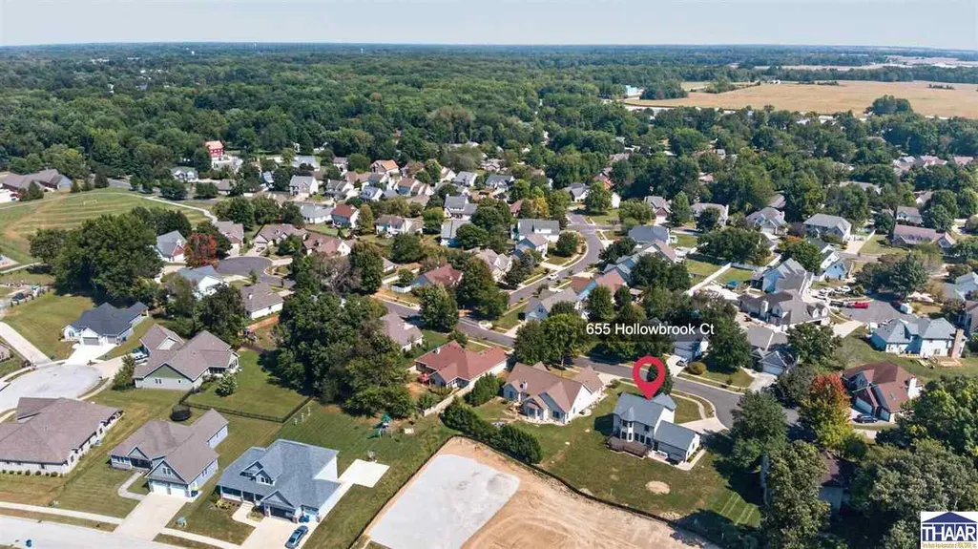
655 Hollowbrook Court # 0, Terre Haute, IN
Price
$ 396,500
Property Attributes
- MLS#110545
- TypeSingle Family
- Listing Status Active
- CountyVIGO
- CityTerre Haute
- AreaVigo County
- NeighborhoodVigo County
- Zip47803
- Style2 Story
- Year Built1998
- Taxes$ 2844
- Price$ 396,500
- Bedrooms4
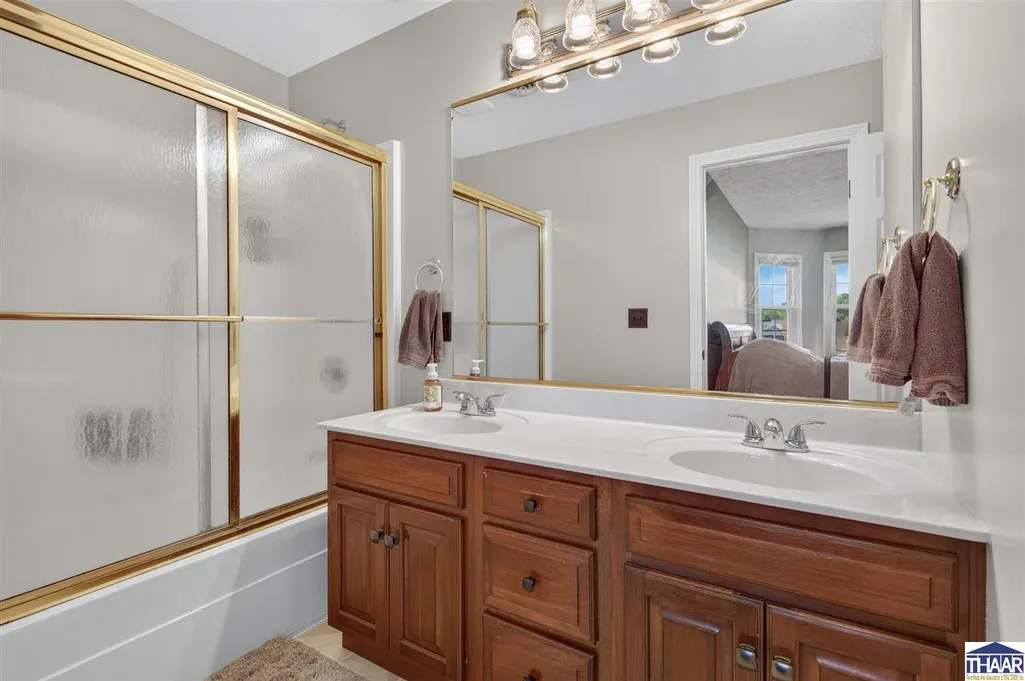
- Full Bathrooms2
- Half Bathrooms1
- Sqr Footage1992
- Lot Size0.31 Acres
Data Source:
Terre Haute Area Association of REALTORS® (THAAR)
Property Description
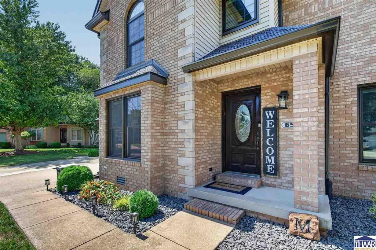
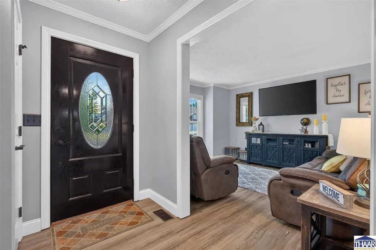
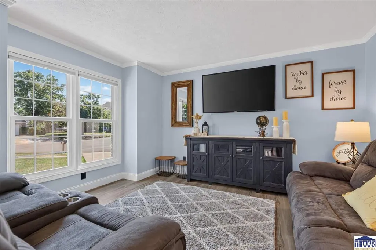
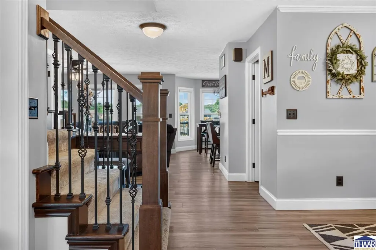
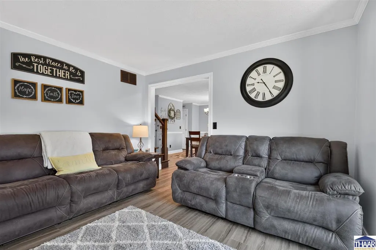
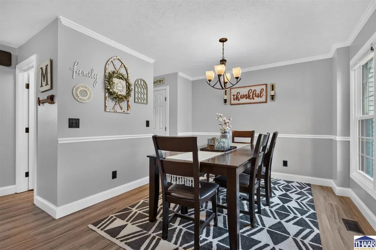
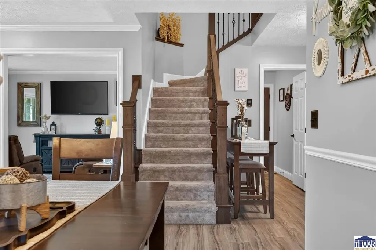
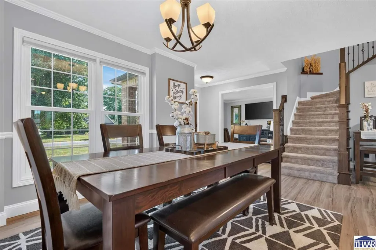
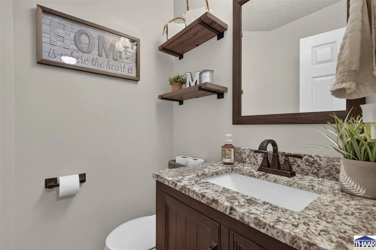
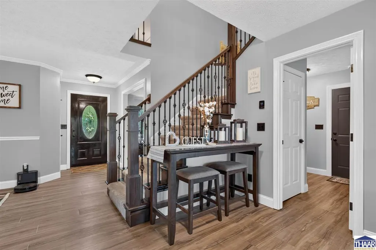
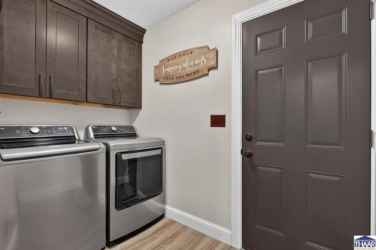
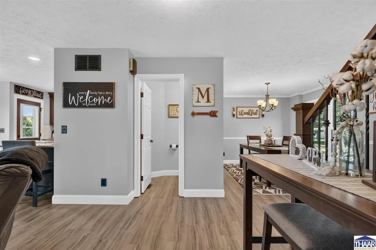
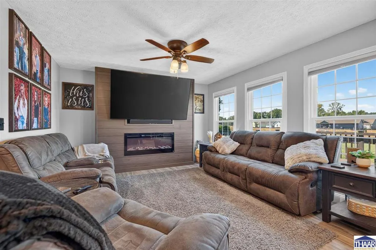
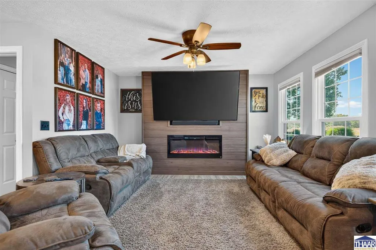
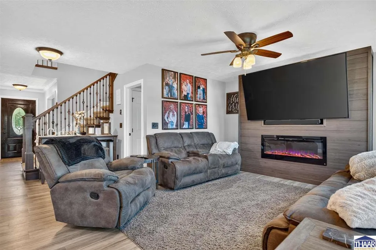
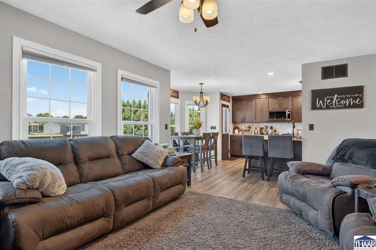
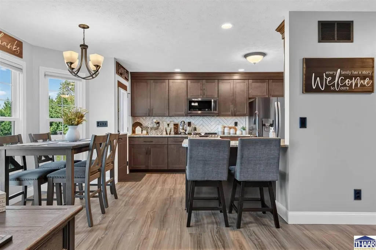
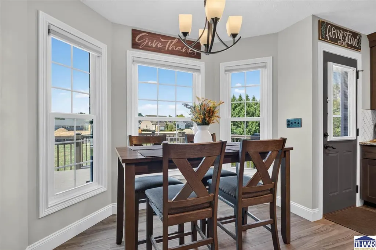
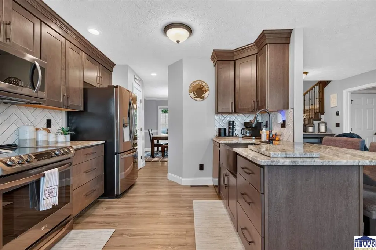
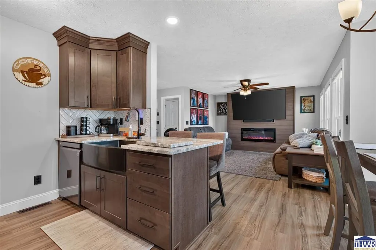
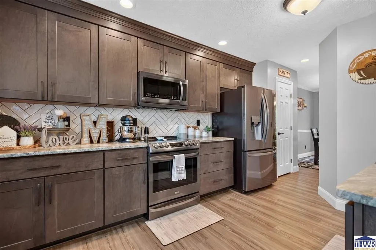
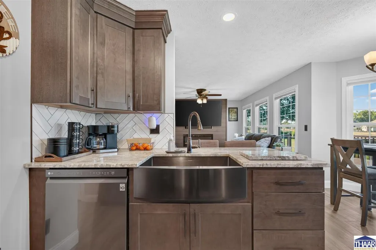
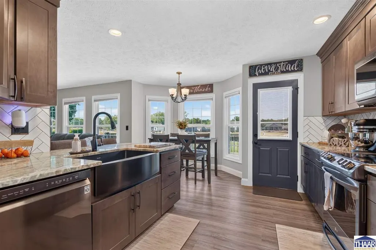
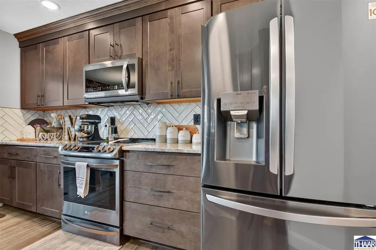
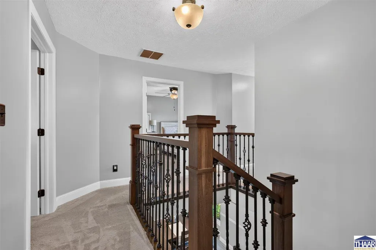
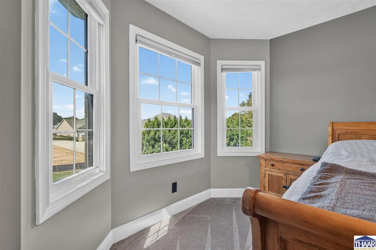
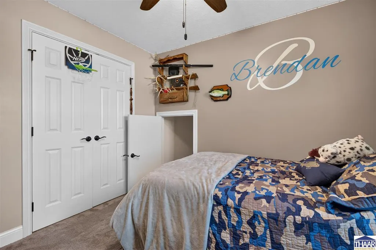
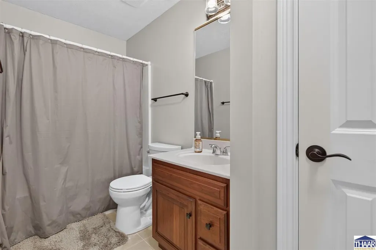
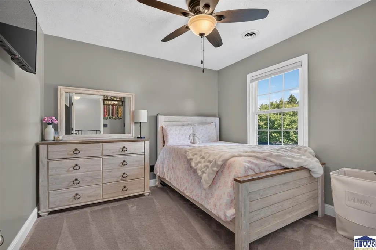
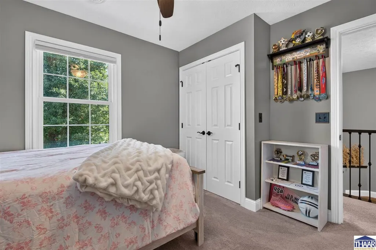
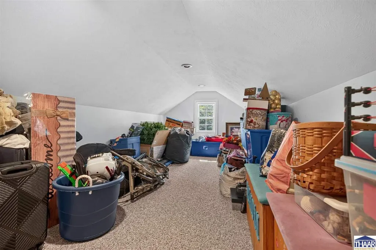
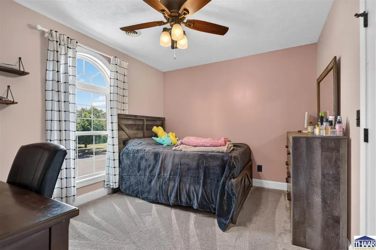
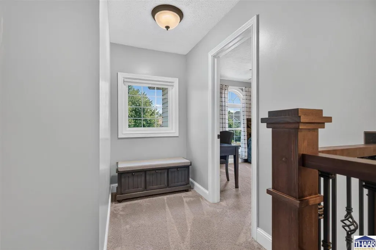
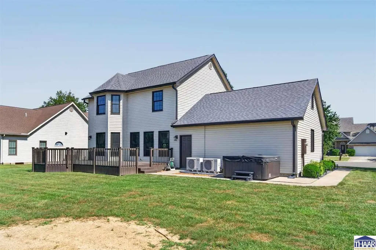
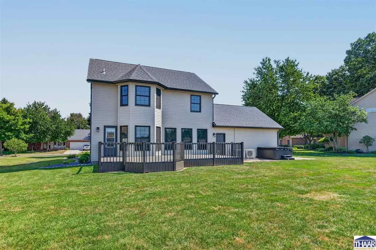
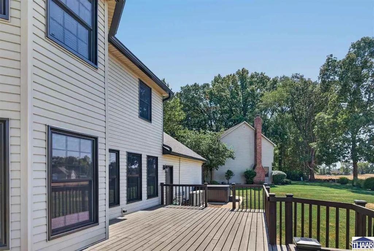
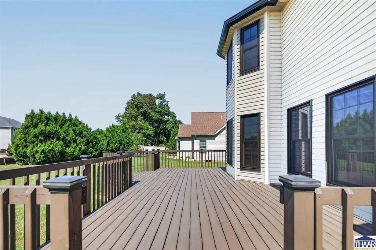
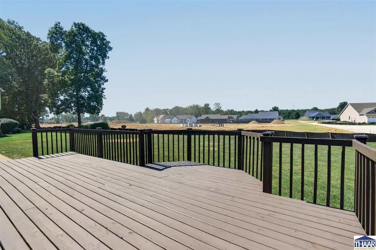
Tucked near the back of desirable Dobbs Glen on a quiet cul-de-sac, this beautifully transformed home offers the rare combination of an established neighborhood, extensive new construction-quality improvements, and a location that keeps you connected to everything Terre Haute has to offer. Step inside to discover a bright, refreshed interior anchored by an amazing brand-new kitchen featuring quartz countertops, abundant cabinetry, updated appliances, a breakfast bar, and generous space for everyday dining and entertaining. The completely rebuilt staircase is a gorgeous architectural centerpiece, giving the foyer a fresh, custom-designed presence. Multiple living areas provide exceptional flexibility, including a welcoming family room enhanced by a new fireplace that creates the perfect setting for relaxing evenings and gatherings. A formal dining room, comfortable living room, main-level laundry, and thoughtful storage add to the homeâs everyday functionality. Major improvements include a new roof & gutters, new triple-pane windows, a new HVAC system, new flooring, fresh paint, and extensive updates throughoutâallowing the next owner to move in and enjoy the home without taking on a long list of projects. Outside, the fantastic lot, open deck, attached garage, paved street, and cul-de-sac setting provide both convenience and room to enjoy the outdoors. Located near the back of the subdivision, the property feels tucked away while remaining connected to the nearby trail system, parks, recreation, shopping, schools, and other east-side amenities. With its extensive updates, established setting, and beautifully renewed interior, you simply could not build a home offering this much for this price today. This is more than an updated houseâit is a truly move-in-ready home designed for comfortable living, entertaining, and enjoying everything the location has to offer.
| Price History | |
|---|---|
| 9/19/2026 | Listed $396,500 |
General Features
| Heating | Electric,Forced Air |
|---|---|
| Kitchen Level | 1 |
| Cooling | Central Air |
| Roof | Shingle |
| Fireplaces | One,Electric Logs |
| Garage | Attached |
| Zoning | R1 |
| Sewer | City Sewer |
| Appliances | Dishwasher,Garbage Disposal,Refrigerator,Elec. Range/Oven,Microwave |
| Full Baths | 2 |
| Half Baths | 1 |
| Bathrooms | 3 |
| Year Built | 1998 |
| Subdivision | Dobbs Glen |
| Windows | Vinyl Clad,Triple Pane |
| Water Heater | Electric |
| Style | 2 Story |
| Stories Count | 2 |
| County | Vigo |
| Township | Lost Creek |
| Class | RESIDENTIAL |
| Laundry Y/N | Main Level,Room |
| Type | Single Family |
| Parcel Number | 84-07-30-204-009.000-009 |
| Tax Year | 2025 |
| FIPS Code | 18167 |
| HOA Y/N | Yes |
| HOA Fees | 150/yr |
| Associated Document Count | 1 |
| Status | Active |
| Sale/Rent | For Sale |
| Short Sale (Y/N) | No |
| Docs on File | Property Disclosure,Aerial |
| Warranty | Not Offered |
| Water Supply | City Water |
| Location | City/Town/Suburbs,Near College,Near Walking Trail,Near Parks |
| High School | Terre Haute North |
| City | Terre Haute |
| Taxes | 2844 |
| Elementary School | Devaney |
| Middle School | Woodrow Wilson |
| Public Remarks | Tucked near the back of desirable Dobbs Glen on a quiet cul-de-sac,this beautifully transformed home offers the rare combination of an established neighborhood,extensive new construction-quality impr |
Interior Features
| Interior Amenities | New Floor Covering,New Paint,Carpet,Ceiling Fan(s),Smoke Detector,Garage Door Opener,Walk In Closet,Countertop Quartz |
|---|---|
| Family Room Level | 1 |
| Dining Room Level | 1 |
| Living Room Level | 1 |
| Basement | No |
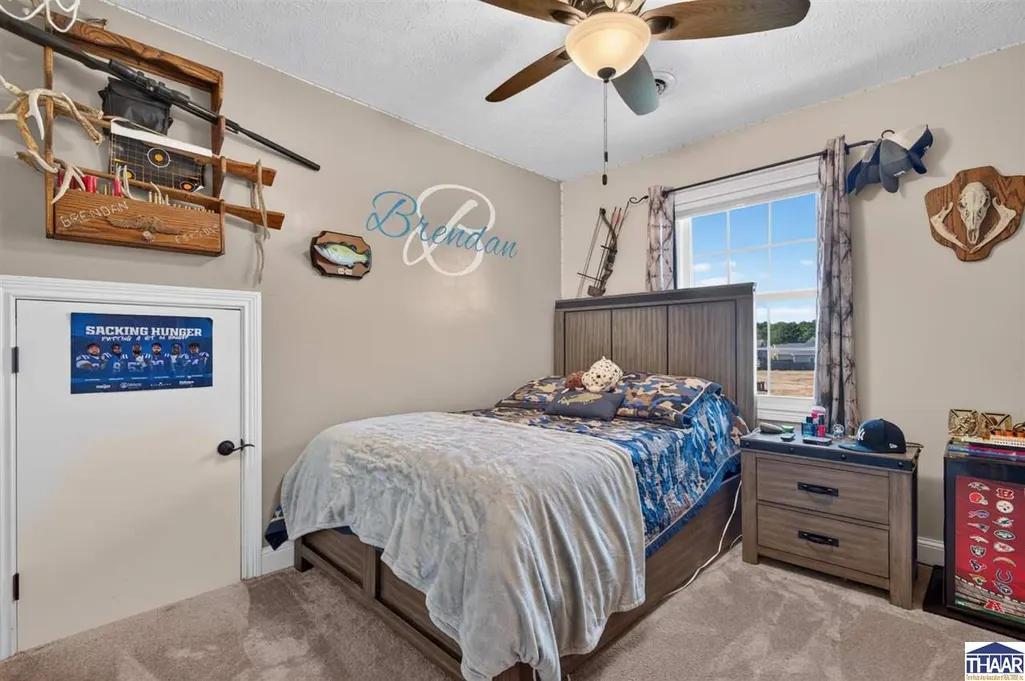
| Bedroom 3 Level | 2 |
| Bedroom 2 Level | 2 |
| Foyer Level | 1 |
| Foyer Size | 14X11.4 |
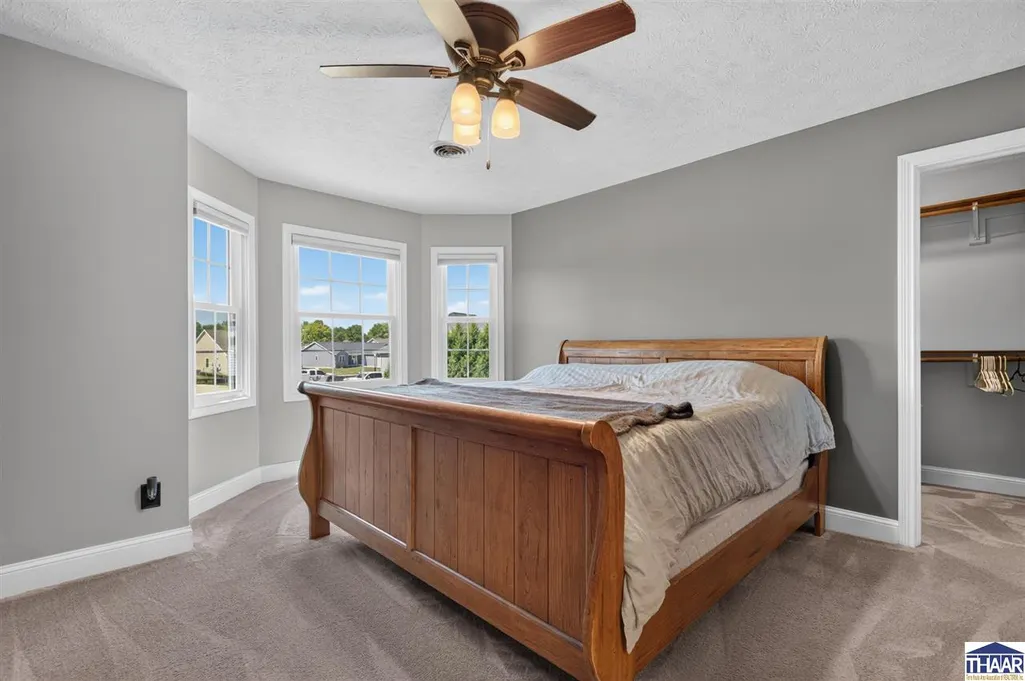
| Primary Bedroom Level | 2 |
| Kitchen Size | 17.2X13.4 |
| Family Room Dimensions | 18.11X19.3 |
| Dining Room Dimensions | 11X11 |
| Beds | 4 |
| Basement/Foundation | Crawl Space |
| Master Bedroom Size | 15.4X14 |
| Laundry Size | 9X8.4 |
| Total Finished Sqft | 1992 |
| Laundry Level | 1 |
| Window Treatment | Rods,Blinds |
| DINING AREA | Breakfast Bar/Nook,Eat In Kitchen,Formal Dining |
Exterior Features
| Exterior | Frame,Brick Veneer,Vinyl Siding |
|---|---|
| Exterior Amenities | Concrete Driveway,Paved Street,Gutters/Storm Drain |
| Lot Size Area | 0.31 |
| Garage Capacity | 2 |
| Lot Dimensions | 150X100 |
| Flood Plan | Out of Flood |
| Lot Description | Cul-de-Sac,Cleared Lot,Level,In Subdivision |
| Porch/Patio | Open Deck,Covered Stoop |
Amenities
- Foreclosure
- Views
- Short Sale
- New Construction
- Adult 55+
- Lease To Own
- No HOA Fees
- Furnished
- Primary On Main
- Air Conditioning
- Seller Finance
- Green
- Fixer Upper
- Horse
- Golf
- Fireplace
- Deck
- Garage
- Basement
- Pool
Property vs Single Family Average in 47803
Price
Taxes
Year Built
 MIBOR REALTOR® Association All information deemed reliable but not guaranteed. All properties are subject to prior sale, change or withdrawal. Neither listing broker(s) or information provider(s) shall be responsible for any typographical errors, misinformation, misprints and shall be held totally harmless. Listing(s) information is provided for consumer's personal, non-commercial use and may not be used for any purpose other than to identify prospective properties consumers may be interested in purchasing. The data relating to real estate for sale on this website comes in part from the Internet Data Exchange program of the Multiple Listing Service. Real estate listings held by brokerage firms other than Cheryl Thomas Team may be marked with the Internet Data Exchange logo and detailed information about those properties will include the name of the listing broker(s) when required by the MLS. Copyright ©2026 All rights reserved.
Last Updated: September 18, 2026 10:09 PM UTC
MIBOR REALTOR® Association All information deemed reliable but not guaranteed. All properties are subject to prior sale, change or withdrawal. Neither listing broker(s) or information provider(s) shall be responsible for any typographical errors, misinformation, misprints and shall be held totally harmless. Listing(s) information is provided for consumer's personal, non-commercial use and may not be used for any purpose other than to identify prospective properties consumers may be interested in purchasing. The data relating to real estate for sale on this website comes in part from the Internet Data Exchange program of the Multiple Listing Service. Real estate listings held by brokerage firms other than Cheryl Thomas Team may be marked with the Internet Data Exchange logo and detailed information about those properties will include the name of the listing broker(s) when required by the MLS. Copyright ©2026 All rights reserved.
Last Updated: September 18, 2026 10:09 PM UTC
 IDX information is provided exclusively for consumers personal, non-commercial use and may not be used for any purpose other than to identify prospective properties consumers may be interested in purchasing. Data is deemed reliable but is not guaranteed accurate by the MLS. IDX information is provided by the Indiana Regional MLS.
Information last updated on September 18, 2026 10:57 PM UTC
IDX information is provided exclusively for consumers personal, non-commercial use and may not be used for any purpose other than to identify prospective properties consumers may be interested in purchasing. Data is deemed reliable but is not guaranteed accurate by the MLS. IDX information is provided by the Indiana Regional MLS.
Information last updated on September 18, 2026 10:57 PM UTC
 All information deemed reliable but not guaranteed. All properties are subject to prior sale, change or withdrawal. Neither listing broker(s) or information provider(s) shall be responsible for any typographical errors, misinformation, misprints and shall be held totally harmless. Listing(s) information is provided for consumer's personal, non-commercial use and may not be used for any purpose other than to identify prospective properties consumers may be interested in purchasing. The data relating
